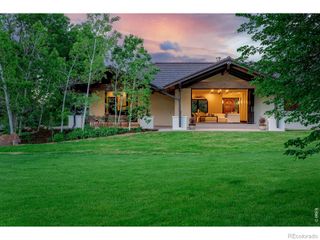
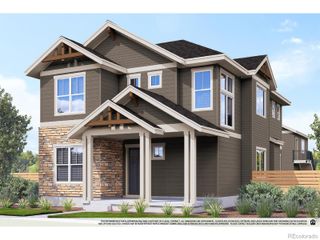
1316 Lincoln Avenue, Louisville, CO 80027
- 3 beds |
- 4 baths |
- 3,640 sqft
 Single-Family Home
  Built in 2021
  6,534sqft lot
 2 car garage
  $659/sqft
  Listed 4 months ago
Property Description
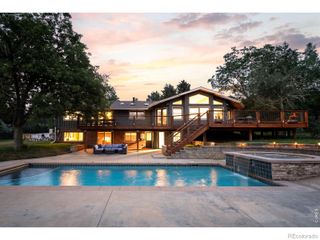
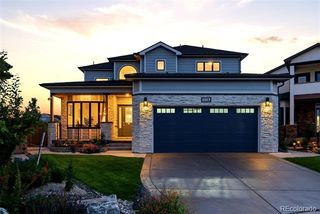
Experience the pinnacle of high-end, low-maintenance living in this stunning, recently built residence in Louisville’s coveted Fischer's community. Boasting striking curb appeal, the home welcomes you with a charming covered front porch perfect for morning coffee. Inside, a breathtaking great room seamlessly unites the living, dining, and kitchen areas. The living room features a gas fireplace, dramatic vaulted ceilings with beams, and custom built-ins. Doors from the living and dining areas open to the backyard patio for unparalleled indoor-outdoor flow. The gourmet kitchen is a true showstopper, equipped with quartz countertops, a chic tile backsplash, a massive walk-in pantry, and an oversized island with a breakfast bar and a striking copper sink. The main level also hosts a convenient half-bath and a private guest suite with its own en-suite bathroom. The upper level is anchored by a sun-filled loft space. The primary suite serves as a true sanctuary, complete with soaring vaulted ceilings and a spa-like five-piece en-suite bath featuring dual sinks, a large walk-in shower, and a deep soaking tub. A dedicated laundry room with a utility sink completes this floor. For more entertainment space, the finished basement features a massive media room with a custom wet bar, an additional bedroom, a 3/4 bath, and a dedicated workshop. The backyard is an entertainer's dream designed for maximum enjoyment and minimum effort, featuring pristine low-maintenance landscaping, artificial turf, a massive patio, and a custom outdoor fireplace perfect for Colorado evenings. The detached two-car garage is accessed through the private backyard. Just two houses away, a neighborhood trail provides direct access to Cottonwood Park, all while being a short half-mile stroll from the vibrant shopping, dining, and cultural scene of Downtown Louisville. Blending contemporary luxury with a premier walk-to-town location, this masterpiece is a rare find.
- Listing Status:
- Active
- Date Added:
- May 22, 2026
- Data Last Updated:
- October 5, 2026 at 6:09AM
- Listing Office:
- Redfin Corporation : corey.keach@redfin.com,303-818-5637
- Listing Agent:
- The Keach Group :
- Contact:
- corey.keach@redfin.com,303-818-5637
- MLS ID:
- 8186470

- General: Rain Gutters
- Style: Contemporary
- Other Structures: Front PorchDeck
- Parking: ConcreteElectric Vehicle Charging Station(s)Smart Garage Door
- Roofing: Shingle
- Windows: Double Pane WindowsEgress WindowsWindow CoveringsWindow Treatments
- General: ConcreteStoneStructural SteelWood SidingTwo
- Originating MLS: REcolorado
- School District: Boulder Valley RE 2
- County: Boulder
- Zoning: R0019571
- Fencing: Partial
- Utilities: Cable AvailableElectricity AvailableElectricity ConnectedNatural Gas AvailableNatural Gas Connected110V220 VoltsSingle Phase
- Water: Public
- Sewer: Public Sewer
- Source: REcolorado
This listing courtesy of The Keach Group , Redfin Corporation
Monthly Payment
- Principal & Interest $
- Property Taxes $
- Home Insurance $
- VA Funding Fee $