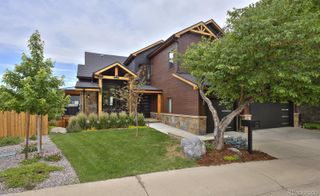
137 S Warbler Court, Louisville, CO 80027
- 6 beds |
- 5 baths |
- 5,109 sqft
 Single-Family Home
  Built in 2026
  6,534sqft lot
 3 car garage
  $440/sqft
  Listed 1 month ago
Property Description
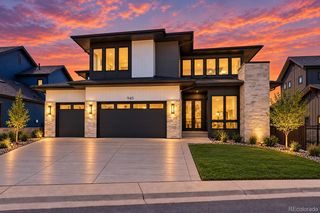
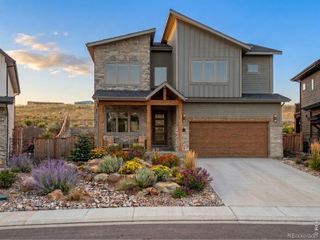
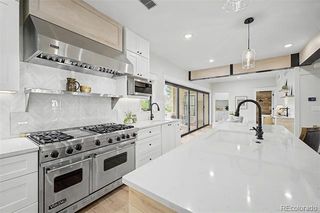
Set on a quiet cul-de-sac in the heart of Louisville, this completely new residence pairs elevated craftsmanship with sophisticated modern style. An expansive open layout unites the kitchen, dining and living spaces beneath 10-foot ceilings, with white oak floors and custom cabinetry creating a refined backdrop for everyday living and entertaining. The kitchen is distinguished by Taj Mahal countertops and backsplash, a generous walk-in pantry and premium Kohler fixtures, while 12-foot sliding glass doors extend the living space to a private patio and professionally landscaped backyard. Upstairs, four bedrooms and a conveniently located laundry room create an ideal, functional layout. The remarkable primary suite features vaulted ceilings, a spa-inspired en-suite bath with a sauna and an expansive walk-in closet. A spacious main-floor office, finished basement with a second living area, six total bedrooms and a three-car garage provide exceptional versatility. Multi-zoned heating and cooling complete this exceptional home just minutes from Louisville's Main Street, shops, schools and parks.
- Listing Status:
- Active
- Date Added:
- August 10, 2026
- Data Last Updated:
- October 5, 2026 at 4:06AM
- Listing Office:
- milehimodern - Boulder : 3033589988
- Listing Agent:
- Tyler Martini :
- Contact:
- 3033589988
- MLS ID:
- IR1066141

- Style: Contemporary
- Other Structures: Patio
- Parking: Oversized
- Roofing: Composition
- General: Wood FrameWood SidingTwo
- Originating MLS: IRES
- School District: Boulder Valley RE 2
- County: Boulder
- Zoning: RESR0105204
- Fencing: FencedPartial
- Utilities: Electricity AvailableNatural Gas Available
- Water: Public
- Sewer: Public Sewer
- Source: IRES
This listing courtesy of Tyler Martini , milehimodern - Boulder
Monthly Payment
- Principal & Interest $
- Property Taxes $
- Home Insurance $
- VA Funding Fee $