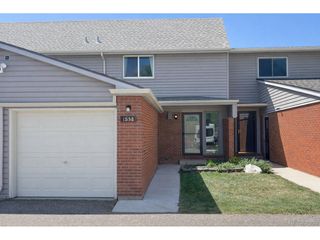
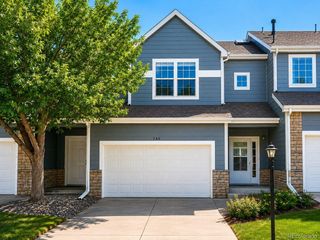
150 Pheasant Run, Louisville, CO 80027
- 3 beds |
- 3 baths |
- 1,550 sqft
 Town Home
  Built in 1995
  871sqft lot
 1 car garage
  $255/sqft
  Listed 1 month ago
Property Description
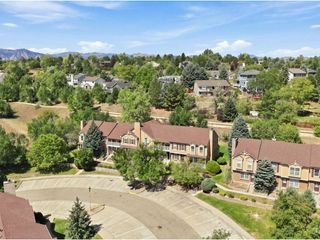
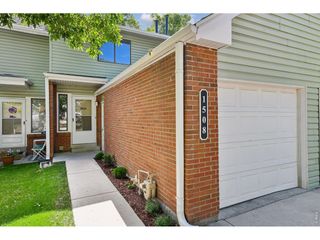
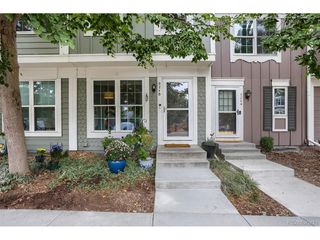
Exceptional value & low HOA's for this beautifully updated townhome in Louisville's sought-after Hunters Ridge community. This priced to sell desirable end-unit, this home offers extra privacy and natural light, and has been freshened up with brand-new paint and updated lighting. It is move-in ready & makes a perfect investment property or primary residence. Step inside to find a layout made for both everyday living and effortless entertaining, with an open-concept layout and living room flowing to the dining area and kitchen, and out to a main floor balcony for outdoor evening meals and quiet morning coffee. Upstairs you'll find a spacious primary bedroom and full bath suite with its own private balcony, and an additional bedroom and bath. The finished walk-out lower level adds flexibility, featuring a bedroom, bathroom, and a bonus room for rec space, gym, or additional living area. Tucked into the quiet interior of the neighborhood, this home offers a peaceful setting while still being just off South Boulder Road, putting downtown Louisville, Boulder, and the greater Denver Metro area within easy reach. Enjoy the benefits of a well-maintained community with reasonable HOA dues. Fresh, updated, and move-in ready, this end-unit townhome is a rare find. Don't miss your chance to make it yours!
- Listing Status:
- Active
- Data Last Updated:
- October 5, 2026 at 7:21AM
- Listing Office:
- LIV Sotheby's Intl Realty : 3034436161
- Listing Agent:
- Chris Angelovic : 7204389232
- Contact:
- 3034436161
- MLS ID:
- 1066324

- General: Balcony
- Other Structures: DeckPatio
- Parking: Assigned
- Roofing: Composition
- General: FrameTwo
- HOA Amenities: TrashSnow RemovalMaintenance GroundsManagementUtilitiesExterior MaintenanceInsurance270.0Monthly
- Originating MLS: ires
- School District: Boulder Valley Dist RE2
- County: Boulder
- Zoning: RESR0095945
- View: Plains View
- Utilities: Natural Gas AvailableElectricity AvailableCable AvailableHigh Speed AvailXcel
- Water: Public
- Sewer: Public Sewer
- Source: ires
- Exclusions: Staging items and sellers personal property
This listing courtesy of Chris Angelovic , LIV Sotheby's Intl Realty
Monthly Payment
- Principal & Interest $
- Property Taxes $
- Home Insurance $
- VA Funding Fee $