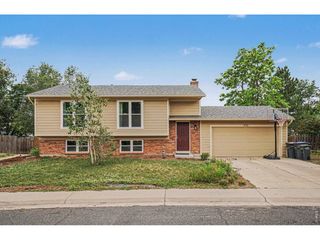
345 Tyler Ave, Louisville, CO 80027
- 4 beds |
- 2 baths |
- 1,662 sqft
 Single-Family Home
  Built in 1985
  4,356sqft lot
 2 car garage
  $478/sqft
  Listed 11 days ago
Property Description
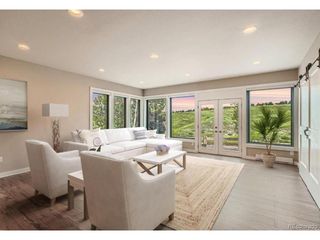
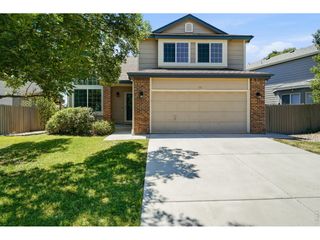
This designer renovated residence in Sundance II, one of Louisville's most prized classic developments, greets you at every turn with exclusive showroom details that elevate it well above the ordinary. The galley kitchen has been reimagined for both beauty and function: richly striated and knotty, rustic maple cabinetry conceals an array of clever built-in storage surprises that will delight, while sleek LG appliances, a built-in microwave-range fan, and velvet finish quartz counters with full-height backsplashes complete this winning kitchen. Tall leafy windows and a generous sunny bay window pour natural light throughout the home, while the wood-burning fireplace anchors the living area with warmth and timeless character. The enviable main-floor master bedroom is accompanied by an ensuite bath. Both bathrooms are equally considered and beautifully appointed...a deep soaker tub, European-styled faucetry and Hazelnut Maple cabinetry complete the main floor bathroom. And on the lower level, a stunning full-tiled, classic European steam spa bathroom with a jumbo, marble-topped walnut vanity creates a luxurious private retreat. Natural Birch and chrome installations enhance closet and utility spaces. Every corner of this home reflects the care and intentionality of a top-to-bottom renovation done right with no compromise on quality. Nestled in NW Louisville, less than a half mile from Historic Downtown's acclaimed restaurants, boutiques, wine bars, and beloved coffee shops. And just steps from the Warembourg trailhead with miles of nature walkways and inspiring mountain views. All these pleasurable local amenities and only a 15-minute drive into Boulder!
- Listing Status:
- Pending
- Data Last Updated:
- July 27, 2026 at 1:24AM
- Listing Office:
- Coldwell Banker Realty 14 : erniesica@gmail.com,720-469-6999
- Listing Agent:
- Ernie Sica : 720-469-6999
- MLS ID:
- 3988990

- General: Cathedral Ceiling(s)Open FloorplanBay or Bow WindowWalk-In Closet(s)Steam Shower
- Appliances: Self Cleaning OvenDouble OvenRefrigeratorWasherDryerMicrowaveFire Alarm
- Basement: FullPartially FinishedSlabBuilt-In Radon
- A/C: Central AirCeiling Fan(s)
- Heating: Forced AirWood Stove
- Fireplace: Living RoomOne
- Disability Feature: Level Lot
- Eco/Green Feature: WindowsThermostat
- Other Structures: DeckPatio
- Parking: Attached
- Roofing: Composition
- Windows: Window Coverings
- General: FrameConcreteOne
- Originating MLS: ires
- School District: Boulder Valley Dist RE2
- County: Boulder
- Zoning: RES
- Fencing: Fenced
- Utilities: Electricity Available
- Water: City
- Sewer: Public Sewer
- Source: ires
- Exclusions: all personal and staging items
This listing courtesy of Ernie Sica , Coldwell Banker Realty 14
Monthly Payment
- Principal & Interest $
- Property Taxes $
- Home Insurance $
- VA Funding Fee $