346 Owl Drive 72, Louisville, CO 80027
- 3 beds |
- 2 baths |
- 1,284 sqft
 Condominium
  Built in 1993
  0.84acre lot
 2 car garage
  $409/sqft
  Listed 5 days ago
Property Description
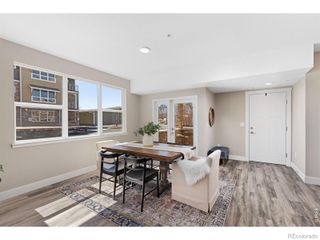
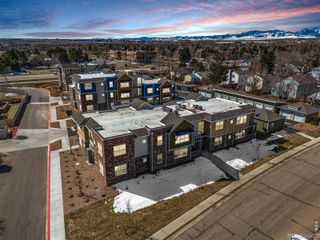
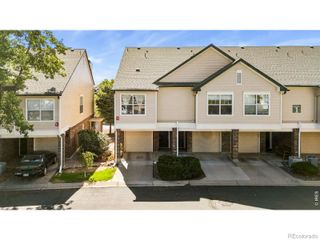
Sun-filled and thoughtfully appointed, this end-unit townhome in Louisville's Wildflower Condos pairs a spacious layout with inviting outdoor spaces. A welcoming front porch introduces the main level, where hardwood floors, vaulted ceilings and large windows create an airy sense of scale. The living area opens to the dining space, while the stylish kitchen features granite countertops, stainless steel appliances and a breakfast bar with seating. Upstairs, the vaulted primary bedroom offers a walk-in closet, joined by a versatile secondary bedroom and a full bath. New carpeting adds a fresh finish, while the finished basement expands the townhome with a recreation room/3rd bedroom, 3/4 bath and laundry area. A fenced patio extends the living space outdoors, creating a private setting for everyday enjoyment. This well-cared for home offers an oversized attached two-car garage and a refined take on low-maintenance living. Positioned in a coveted Louisville location close to the recently renovated Louisville Rec Center, parks, trails, and charming shops, restaurants, and entertainment of Downtown Louisville.
- Listing Status:
- Active
- Date Added:
- September 29, 2026
- Data Last Updated:
- October 5, 2026 at 4:06AM
- Listing Office:
- milehimodern - Boulder : 3035060253
- Listing Agent:
- Jennifer Fly :
- Contact:
- 3035060253
- MLS ID:
- IR1069664

- Style: Contemporary
- Other Structures: DeckPatio
- Parking: Oversized
- Roofing: Composition
- Windows: Skylight(s)Window Coverings
- General: Wood FrameTwo
- HOA Amenities: ParkReserve Fund425.0Monthly
- Originating MLS: IRES
- School District: Boulder Valley RE 2
- County: Boulder
- Zoning: RESR0117139
- Fencing: Fenced
- Utilities: Cable AvailableElectricity AvailableNatural Gas Available
- Water: Public
- Sewer: Public Sewer
- Source: IRES
This listing courtesy of Jennifer Fly , milehimodern - Boulder
Monthly Payment
- Principal & Interest $
- Property Taxes $
- Home Insurance $
- VA Funding Fee $