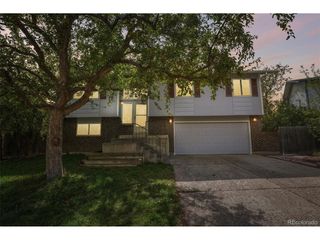
479 Grouse Ct, Louisville, CO 80027
- 3 beds |
- 4 baths |
- 2,030 sqft
 Single-Family Home
  Built in 1988
  7,405sqft lot
 2 car garage
  $352/sqft
  Listed 2 days ago
Property Description
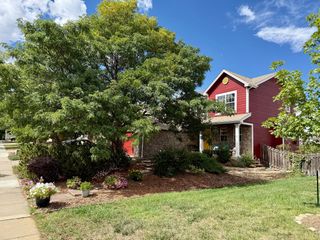
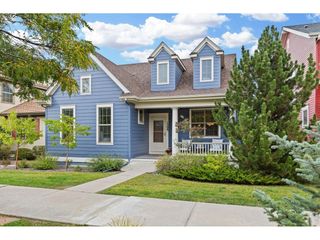
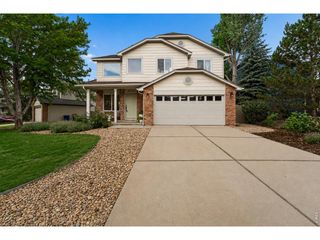
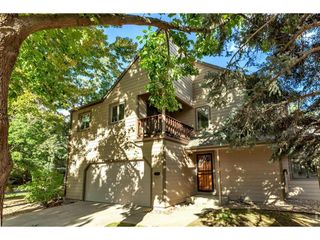
Located at the end of a cul-de-sac within equal walking distance of downtown Louisville, Fireside Elementary, and the Rec Center, this home in the Sundance neighborhood offers three bedrooms all on the upper level and an expansive backyard. Major updates include Hardie Board siding, a new electrical panel to support EV charging, furnace (2023), and a new garage door (2023). The light-filled main level welcomes you with vaulted ceilings, exposed wood beams, and a wood-burning stove. The kitchen features newer appliances and opens to the dining room, with a sliding patio door leading to the deck and large backyard. A half bath and access to the attached two-car garage complete the main level. Upstairs, the primary bedroom includes an ensuite bathroom and walk-in closet, along with two additional bedrooms. The finished basement adds additional square footage with a recreation room, laundry room with included washer and dryer (2023) and another half bathroom. The backyard offers multiple garden beds, a large grassy lawn, and a storage shed for tools and outdoor equipment. The house has new carpet throughout, fresh interior paint, newly painted kitchen cabinets, a new front door and newer windows. Enjoy living in a great Louisville neighborhood close to parks, trails, restaurants, community amenities, downtown, and everything Louisville has to offer.
- Listing Status:
- Active
- Data Last Updated:
- October 5, 2026 at 3:21AM
- Listing Office:
- RE/MAX Elevate : 3173724525
- Listing Agent:
- E and L Team : 3039745005
- Contact:
- 3173724525
- MLS ID:
- 1069889

- General: Sprinkler System
- Other Structures: StorageDeck
- Parking: Attached
- Roofing: Composition
- General: FrameTwo
- Originating MLS: ires
- School District: Boulder Valley Dist RE2
- County: Boulder
- Zoning: RESR0086028
- Utilities: Natural Gas AvailableElectricity AvailableXcel
- Water: Public
- Sewer: Public Sewer
- Source: ires
- Exclusions: Staging Items and Sellers' Personal Property
This listing courtesy of E and L Team , RE/MAX Elevate
Monthly Payment
- Principal & Interest $
- Property Taxes $
- Home Insurance $
- VA Funding Fee $


 New - 3 days ago