517 Ridgeview Dr, Louisville, CO 80027
- 3 beds |
- 3 baths |
- 2,126 sqft
 Town Home
  Built in 1995
  2,178sqft lot
 2 car garage
  $268/sqft
  Listed 13 days ago
Property Description
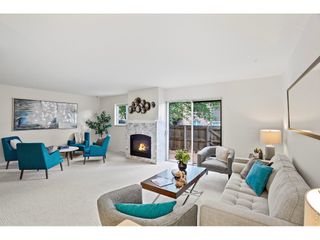
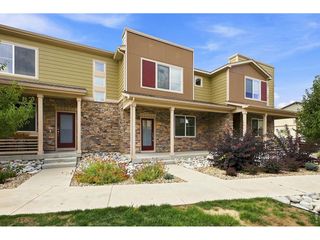
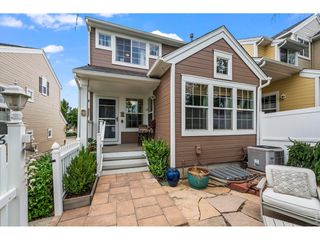
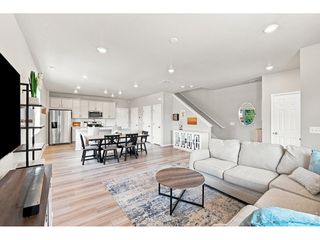
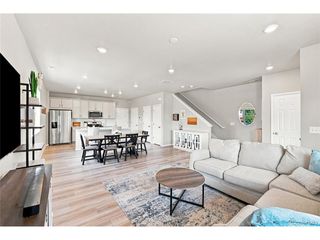
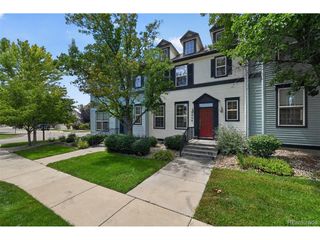
Enjoy effortless main-level living in this immaculate ranch-style end-unit townhome with mountain views! This move-in ready home features vaulted ceilings, hardwood floors, plantation shutters, a cozy gas fireplace, and fresh interior paint throughout. The main level offers two bedrooms, including a flexible second bedroom with French doors that's perfect as a home office or guest room. The kitchen features a newer Samsung gas range, while the major mechanical systems-including the furnace, A/C and water heater were all replaced in 2023. The bright, finished basement expands the living space with a spacious recreation room, the third bedroom, a stylish 3/4 bath, and an oversized laundry room with a utility sink and abundant storage. Enjoy the fenced courtyard, ideal for pets and outdoor enjoyment. Residents also enjoy a community pool and an unbeatable location with easy access to US-36, Boulder, Superior, Broomfield or Denver. Shops, restaurants, and everyday conveniences are all within walking distance including Relish Food Hall and 21 indoor pickleball courts. The Louisville Rec Center and Coal Creek Golf Course are nearby as is Downtown Louisville's Main Street with great local shops and restaurants. Attached 2 car garage. Beautifully maintained, and move-in ready!
- Listing Status:
- Active
- Data Last Updated:
- August 20, 2026 at 2:23PM
- Listing Office:
- WK Real Estate : 3039471557
- Listing Agent:
- Lynne McDougal : 3039471557
- Contact:
- 3039471557
- MLS ID:
- 1066031

- Other Structures: Patio
- Parking: Garage Door OpenerAttached
- Roofing: Composition
- Windows: Window Coverings
- General: FrameStuccoOne
- HOA Amenities: PoolCommon AmenitiesTrashSnow RemovalMaintenance GroundsManagementUtilitiesExterior MaintenanceInsurance391.0Monthly
- Originating MLS: ires
- School District: Boulder Valley Dist RE2
- County: Boulder
- Zoning: RESR0114629
- View: Mountain(s)
- Fencing: Partial
- Utilities: Natural Gas AvailableElectricity AvailableCable AvailableHigh Speed AvailXcel
- Water: City
- Sewer: Public Sewer
- Source: ires
This listing courtesy of Lynne McDougal , WK Real Estate
Monthly Payment
- Principal & Interest $
- Property Taxes $
- Home Insurance $
- VA Funding Fee $

 New - 9 hours ago