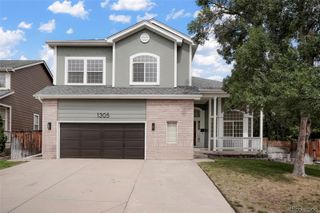
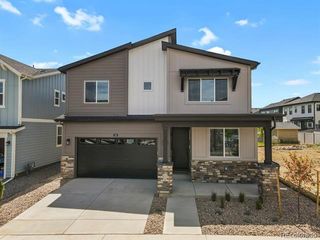
915 W Chestnut Circle, Louisville, CO 80027
- 4 beds |
- 4 baths |
- 3,094 sqft
 Single-Family Home
  Built in 1990
  7,405sqft lot
 2 car garage
  $267/sqft
  Listed 13 days ago
Property Description
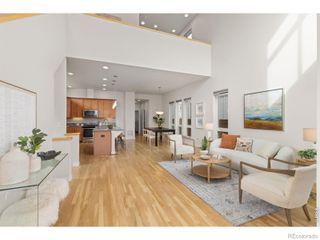
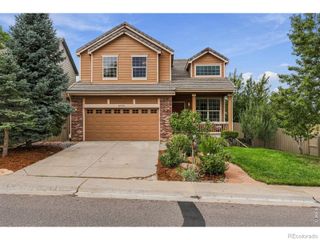
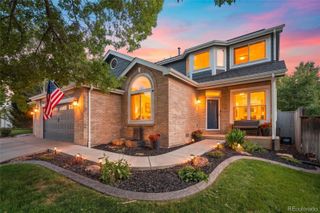
Welcome to 915 W Chestnut Circle, a spacious and freshly updated Louisville home on a large corner lot with mountain views, 4 bedrooms, a dedicated office, finished basement, attached 2-car garage, and no HOA!Step inside to vaulted ceilings, hardwood floors throughout the main living areas, fresh interior paint, new light fixtures and new carpet in the bedrooms and basement. The kitchen features quartz countertops, an eat-at bar, and a complete suite of new stainless steel Frigidaire appliances, including a counter-depth French-door refrigerator, induction range, dishwasher, and over-the-range microwave. Just off the kitchen, the breakfast area is a perfect spot to start the day while taking in the mountain views. The flexible floor plan offers plenty of room to spread out. A dedicated office sits just off the family room, and an additional enclosed sunroom overlooking the backyard provides even more space for a second office, playroom, workout area, or quiet place to relax. Upstairs, you'll find three bedrooms, including a spacious primary suite with vaulted ceilings, a walk-in closet, and a 5-piece primary bathroom. The finished basement adds a large fourth bedroom and bathroom, along with plenty of additional space for a rec room, movie area, guests, or hobbies. Outside, enjoy a large corner lot with room to make the yard your own. The attached two-car garage provides convenient parking and additional storage. And the location is hard to beat. Fireside Elementary is the assigned elementary school, and the home is close to Downtown Louisville, restaurants, shopping, parks and trails, the Louisville Recreation & Senior Center, and Relish Food Hall & Pickleball. With no HOA, you get even more flexibility.
- Listing Status:
- Active
- Date Added:
- September 21, 2026
- Data Last Updated:
- October 5, 2026 at 3:09AM
- Listing Office:
- RE/MAX Elevate : 3109244210
- Listing Agent:
- Rebecca Saenz :
- Contact:
- 3109244210
- MLS ID:
- IR1069137

- Roofing: Composition
- General: Wood FrameTri-Level
- Originating MLS: IRES
- School District: Boulder Valley RE 2
- County: Boulder
- Zoning: -R0105968
- View: CityMountain(s)
- Utilities: Electricity AvailableNatural Gas Available
- Water: Public
- Source: IRES
This listing courtesy of Rebecca Saenz , RE/MAX Elevate
Monthly Payment
- Principal & Interest $
- Property Taxes $
- Home Insurance $
- VA Funding Fee $