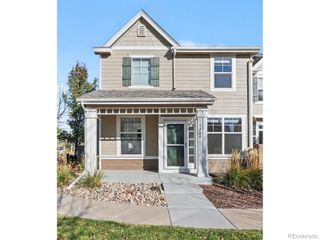
1000 W Eisenhower Boulevard 3, Loveland, CO 80537
- 2 beds |
- 2 baths |
- 1,792 sqft
 Town Home
 Built in 1965
 2,178sqft lot
 1 car garage
 $223/sqft
 Listed 16 days ago
Property Description
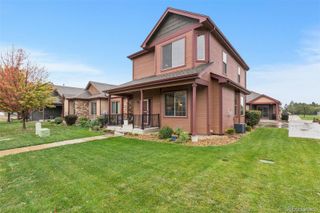
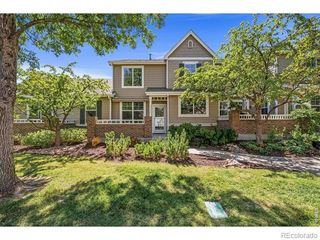
Welcome to iconic Victoria Manor! Discover this updated ranch-style home in Victoria Manor, Loveland's esteemed 55+ community. With stunning lake views, friendly neighbors, and convenient access to local amenities, it offers a serene setting for carefree living and the Colorado lifestyle you've dreamed of. The home has been extensively updated, including new windows, carpet, paint, lighting, appliances, water heater, heated tile bathroom floor and more. An open floor plan connects the living room, dining area, and kitchen, while expansive walls of windows fill the space with natural light. The updated kitchen offers ample cabinetry for storage and organization. Beautiful flooring throughout the main living area complements the home's design. Tucked away for privacy, the generously sized primary bedroom provides a relaxing retreat. The well-proportioned second bedroom offers flexibility as a home office, guest room, or additional living space. Downstairs provides a full finished basement with a bathroom, perfect for a 3rd bedroom and large living area. The covered, west-facing back patio offers plenty of space for morning coffee, with views of the lush green lawn and beloved Lake Loveland. Add your personal touch to the gardening and seating areas, where brick walls enhance privacy. A detached garage with an opener is just steps away, providing convenient parking and storage. Together, the thoughtful updates and inviting spaces make this ranch-style home a comfortable choice for easy living.
- Listing Status:
- Active
- Date Added:
- November 3, 2026
- Data Last Updated:
- November 19, 2026 at 7:08AM
- Listing Office:
- Coldwell Banker Realty-NOCO : 9706462276
- Listing Agent:
- Jo Jewell :
- Contact:
- 9706462276
- MLS ID:
- IR1071588

- Other Structures: Patio
- Roofing: Composition
- Windows: Double Pane WindowsWindow Coverings
- General: BrickVinyl SidingWood FrameOne
- HOA Amenities: InsuranceMaintenance GroundsMaintenance StructureSnow RemovalTrashWater268.0Monthly
- Originating MLS: IRES
- School District: Thompson R2-J
- County: Larimer
- Zoning: R3ER0397580
- View: Water
- Utilities: Electricity AvailableNatural Gas Available
- Water: Public
- Sewer: Public Sewer
- Source: IRES
This listing courtesy of Jo Jewell , Coldwell Banker Realty-NOCO
Monthly Payment
- Principal & Interest $
- Property Taxes $
- Home Insurance $
- VA Funding Fee $