1005 Knobcone Pl, Loveland, CO 80538
- 4 beds |
- 3 baths |
- 2,743 sqft
 Single-Family Home
  Built in 1971
  0.36acre lot
 4 car garage
  $472/sqft
  Listed 14 days ago
Property Description
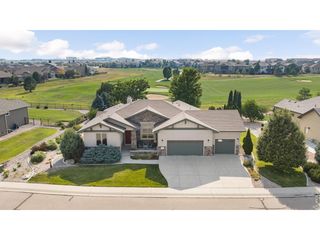
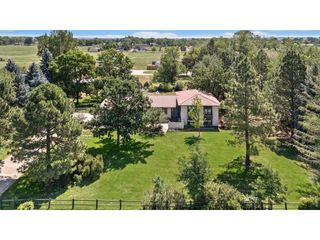
Welcome to this spacious ranch-style walk-out basement home on Horseshoe Lake! Situated on a generous 0.36-acre lot, this 4-bedroom, 3-bath home offers over 3,000 sq.ft. living space, including basement that provides flexible room for entertaining, hobbies, shop space, storage rooms, bedrooms and home office. The functional floor plan features new kitchen cabinets with quartz countertops, all new appliances and European white oak wood floors in main area. All bathrooms refreshed, all flooring updated, new HVAC, attached two-car garage, detached boat garage, additional storage shed for lake toys and gardening equipment. Enjoy the privacy and outdoor space of the large yard with mature landscaping, large deck over the lake-bed with pergola, private boat ramp, all while being located on Horseshoe Lake with private membership. With its classic ranch design, finished lower level, and established neighborhood setting, this property offers an excellent opportunity to bring all your lake toys and enjoy lake living.
- Listing Status:
- Active
- Data Last Updated:
- August 20, 2026 at 4:23PM
- Listing Office:
- Group Centerra : 9702275677
- Listing Agent:
- John Peden : 9702275677
- Contact:
- 9702275677
- MLS ID:
- 1065949

- General: Sprinkler System
- Style: In-Law Area
- Other Structures: StorageDeckPatio
- Parking: Garage Door OpenerRV Access/ParkingAttached
- Roofing: Composition
- Windows: Window Coverings
- General: FrameBrickCompositionOne
- Road/Access: County Maintained
- Originating MLS: ires
- School District: Thompson R2-J
- County: Larimer
- Zoning: FAR0510823
- View: HillsWater
- Utilities: Natural Gas AvailableElectricity AvailableCable AvailableSatellite AvailHigh Speed AvailXcel Energy
- Water: District
- Sewer: Public Sewer
- Source: ires
- Exclusions: Sellers personal property
This listing courtesy of John Peden , Group Centerra
Monthly Payment
- Principal & Interest $
- Property Taxes $
- Home Insurance $
- VA Funding Fee $