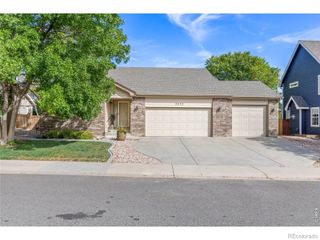
101 Pamela Drive, Loveland, CO 80537
- 3 beds |
- 3 baths |
- 2,116 sqft
 Single-Family Home
  Built in 1983
  0.88acre lot
 2 car garage
  $345/sqft
  Listed 11 days ago
Property Description
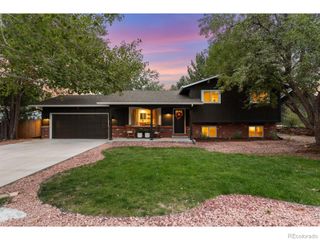
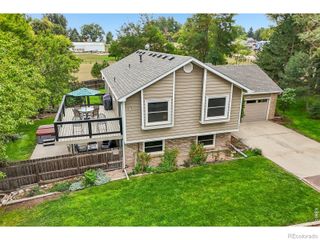
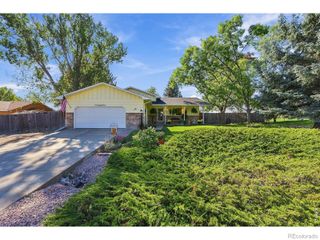
Rare opportunity to enjoy small-acreage living in Loveland without giving up everyday convenience! Situated on a .88-acre lot just minutes from Boedecker Reservoir and Mariana Butte Golf Course, this property is located just outside city limits with grocery shopping, restaurants and other conveniences nearby. This 3-bedroom, 3-bath split-level offers 2,116 sq. ft., a fully fenced yard, horse stall and one horse permitted. Mature trees create a sense of privacy, and deer and elk are frequent visitors. Inside, fresh interior paint and new carpet provide a clean, move-in-ready feel. Public water, a new radon mitigation system and the freedom of no HOA add even more appeal. The spacious upstairs primary suite offers plenty of room to relax, with a flexible space that could work as a reading nook, home office, sitting area or additional storage. The lower level features a cozy electric fireplace, mudroom and a unique enclosed pet area with a doggy door, giving pets their own dedicated space with convenient access between indoors and outdoors. A powered outbuilding/shop offers excellent space for projects, hobbies or storage and features a unique air compressor system plumbed to the attached 2-car garage. Outside, the back deck overlooks the mature trees and fully fenced yard, providing plenty of space to enjoy the peaceful setting and make the most of nearly an acre. Space, privacy, versatility and location come together at 101 Pamela Drive. Enjoy the freedom of county living while remaining close to everything Loveland has to offer. Come see what makes this property such a unique Loveland find!
- Listing Status:
- Active
- Date Added:
- September 24, 2026
- Data Last Updated:
- October 5, 2026 at 7:08AM
- Listing Office:
- Resident Realty : 9703106339
- Listing Agent:
- Megan Pighetti :
- Contact:
- 9703106339
- MLS ID:
- IR1069338

- Other Structures: DeckPatio
- Parking: Heated Garage
- Roofing: Composition
- Windows: Window Coverings
- General: Wood FrameTri-Level
- Originating MLS: IRES
- School District: Thompson R2-J
- County: Larimer
- Zoning: RR-2R1071734
- Utilities: Electricity AvailableNatural Gas Available
- Water: Public
- Sewer: Septic Tank
- Source: IRES
This listing courtesy of Megan Pighetti , Resident Realty
Monthly Payment
- Principal & Interest $
- Property Taxes $
- Home Insurance $
- VA Funding Fee $

 New - 3 days ago