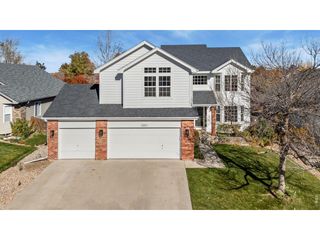
1023 W 45th St, Loveland, CO 80538
- 4 beds |
- 4 baths |
- 2,991 sqft
 Single-Family Home
 Built in 1992
 9,583sqft lot
 3 car garage
 $206/sqft
 Listed 4 days ago
Property Description
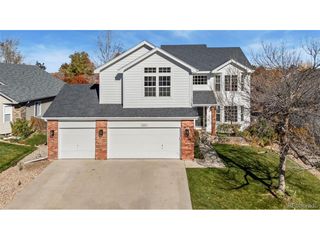
A spacious corner lot, multiple outdoor living areas, and a three-car garage welcome you to this inviting 4-bedroom, 4-bath home in Brookfield Village. Vaulted ceilings create an open feel in the living room, while hardwood floors bring warmth to the dining area and kitchen. Featuring a gas range, tile backsplash, and custom shelving, the kitchen opens to a breakfast nook and a comfortable family room with a fireplace. Upstairs, the primary suite offers a walk-in closet, dual sinks, and an oversized walk-in shower. Two additional bedrooms and a full bathroom complete the upper level. The basement expands the living space with a fourth bedroom, a three-quarter bath, a room ideal for a home gym, and flexible space for hobbies, work, or recreation, along with dedicated storage. Main-level laundry adds everyday convenience. Outside, the fully fenced backyard features a concrete patio, flagstone gathering areas, a pergola, and a storage shed, with room to garden, entertain, or unwind. An attached three-car garage and south-facing driveway round out the home, conveniently located near Lake Loveland, golf courses, and shopping.
- Listing Status:
- Active
- Data Last Updated:
- November 19, 2026 at 5:22AM
- Listing Office:
- LPT Network Realty LLC : 9705565200
- Listing Agent:
- Steven Depperschmidt : 9705565200
- Contact:
- 9705565200
- MLS ID:
- 1072186

- General: Sprinkler SystemOversized Garage
- Style: Legal Conforming
- Other Structures: StoragePatio
- Parking: Garage Door OpenerAttached
- Roofing: Composition
- Windows: Window Coverings
- General: BrickCompositionTwo
- Road/Access: City Street
- Originating MLS: ires
- School District: Thompson R2-J
- County: Larimer
- Zoning: R1R1324691
- Fencing: FencedWood
- Utilities: Natural Gas AvailableElectricity AvailableCable AvailableSatellite AvailHigh Speed AvailUnderground UtilitiesCity of Loveland
- Water: Public
- Source: ires
- Exclusions: Sellers personal propertystaging furniture and decorand personal belongingstoolsand equipment in the garage.
This listing courtesy of Steven Depperschmidt , LPT Network Realty LLC
Monthly Payment
- Principal & Interest $
- Property Taxes $
- Home Insurance $
- VA Funding Fee $

 New - 2 days ago