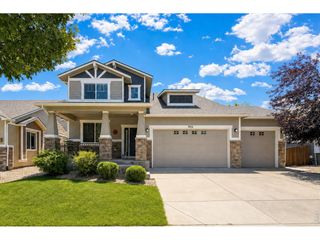
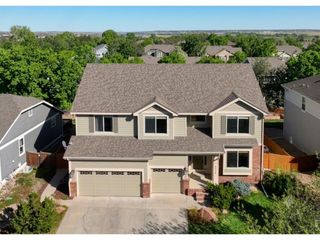
1050 Coral Burst Dr, Loveland, CO 80538
- 6 beds |
- 5 baths |
- 4,122 sqft
 Single-Family Home
  Built in 2017
  10,019sqft lot
 4 car garage
  $211/sqft
  Listed 5 days ago
Property Description
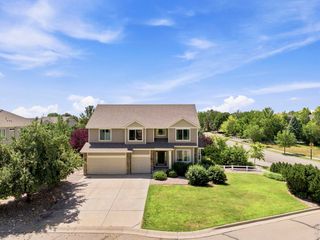
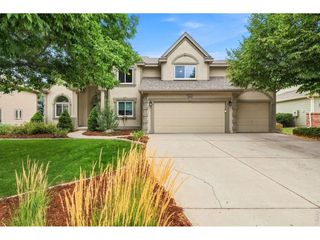
Welcome to 1050 Coral Burst Drive in Crescendo Village at Alford Meadows. Built in 2017, this spacious home offers more than 4,100 finished square feet, 6 bedrooms, 5 baths, and a standout 1,044 sq. ft. attached garage with 4-car capacity, polyaspartic floors, and exceptional room for vehicles, toys, storage, and hobbies. Inside, the main level features hardwood floors, rich alder doors and trim, a dedicated office, generous kitchen and dining spaces, and an inviting living room that opens to the covered back patio. Upstairs, you'll find the primary suite along with three additional bedrooms and two full baths. The finished basement adds two more bedrooms, a 3/4 bath, family room, flex space, and a dedicated home theater. Outside, enjoy a nearly quarter-acre lot in the desirable Crescendo Village section of Alford Meadows, with access to a community pool, park, trails, and open space, all with no metro district. If you've been looking for generous living space, quality finishes, a finished basement, and serious garage capacity without giving up neighborhood amenities, this one deserves a look. Seller is a licensed Colorado real estate broker and is acting as the listing broker in this transaction.
- Listing Status:
- Active
- Data Last Updated:
- August 20, 2026 at 7:24AM
- Listing Office:
- LPT Network Realty LLC : 8773662216
- Listing Agent:
- Steven Depperschmidt : 9705565200
- Contact:
- 8773662216
- MLS ID:
- 1066598

- General: Sprinkler SystemOversized GarageTandem Garage
- Style: Contemporary
- Other Structures: Patio
- Parking: Garage Door OpenerAttached
- Roofing: Composition
- General: FrameStoneTwo
- Road/Access: City Street
- HOA Amenities: PoolParkTrail(s)Common Amenities69.16Monthly
- Originating MLS: ires
- School District: Thompson R2-J
- County: Larimer
- Zoning: P-68R1637803
- Fencing: FencedVinyl
- Utilities: Natural Gas AvailableElectricity AvailableHigh Speed AvailUnderground UtilitiesCity of Loveland
- Water: City
- Sewer: Public Sewer
- Source: ires
- Exclusions: Trampolinebasketball hoopgarage TVseller owned security cameras and related removable equipmentdining room drapes and curtainstheater projectorreceiveramplifiersubwooferremovable theater screenmedia components and remotesall staging furnitureartworkdecor and other non fixture staging items. Curtain rods and built in theater speakers remain with the property.
This listing courtesy of Steven Depperschmidt , LPT Network Realty LLC
Monthly Payment
- Principal & Interest $
- Property Taxes $
- Home Insurance $
- VA Funding Fee $