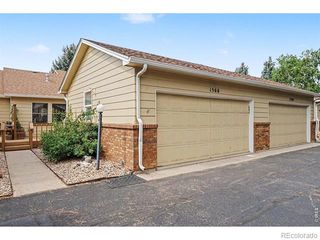
1100 Taft Avenue 5, Loveland, CO 80537
- 3 beds |
- 2 baths |
- 1,560 sqft
 Condominium
  Built in 1978
  6.62acre lot
 1 car garage
  $247/sqft
  Listed 1 month ago
Property Description
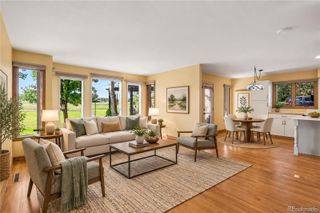
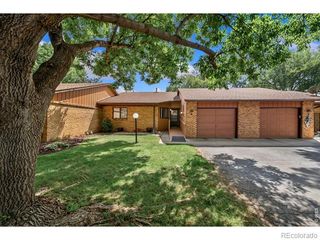
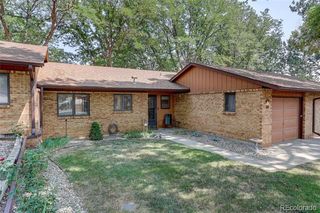
Enjoy peaceful, low-maintenance living in this beautifully maintained 55+ townhome-style condominium in the established Westlake Village community. As a desirable end unit, this home offers enhanced privacy, abundant natural light and a peaceful setting that backs to private HOA open space and an irrigation ditch. Relax on the expanded covered back porch while enjoying tranquil views, mature surroundings and frequent wildlife sightings, with no neighboring unit on one side.Designed for comfortable main-floor living, this 3-bedroom, 2-bath home with a fireplace offers 1,560 square feet of thoughtfully arranged space. The bright, open floor plan is well suited for both everyday living and entertaining, while the spacious primary suite features generous closet space and a private bath. Additional windows and the end-unit position create a more open, airy feel than many interior units.A large laundry room with built-in storage helps keep daily routines organized, and the attached one-car garage provides added convenience. The property also offers room for gardening, while the HOA takes care of mowing and exterior maintenance. With its private backdrop, inviting outdoor spaces and extra breathing room, this home makes it easy to enjoy a relaxed, low-maintenance lifestyle.Conveniently located near shopping and Highway 34, this pet-free community combines comfort, privacy and accessibility. With its sought-after end-unit location, open-space setting and appealing outdoor living areas, this residence offers a special opportunity to enjoy all that Westlake Village has to offer
- Listing Status:
- Active
- Date Added:
- September 3, 2026
- Data Last Updated:
- October 5, 2026 at 7:08AM
- Listing Office:
- RE/MAX Nexus : 9704208189
- Listing Agent:
- Ann Yuska :
- Contact:
- 9704208189
- MLS ID:
- IR1067854

- Other Structures: Patio
- Roofing: Composition
- Windows: Window Coverings
- General: BrickWood FrameOne
- HOA Amenities: ParkReserve FundMaintenance GroundsMaintenance StructureSnow Removal330.0Monthly
- Originating MLS: IRES
- School District: Thompson R2-J
- County: Larimer
- Zoning: R3R0791962
- Utilities: Electricity AvailableNatural Gas Available
- Water: Public
- Sewer: Public Sewer
- Source: IRES
This listing courtesy of Ann Yuska , RE/MAX Nexus
Monthly Payment
- Principal & Interest $
- Property Taxes $
- Home Insurance $
- VA Funding Fee $

 New - 3 days ago