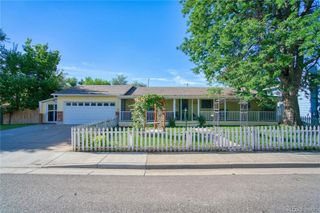
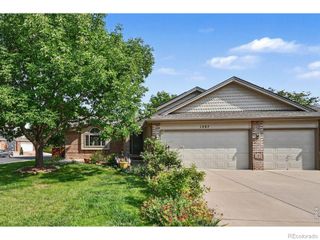
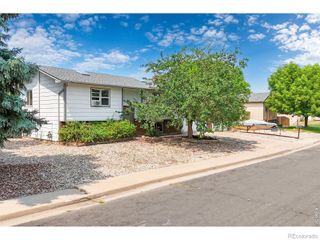
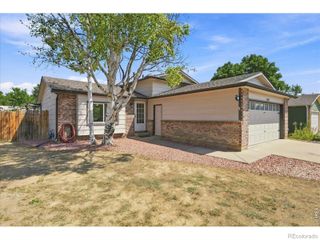
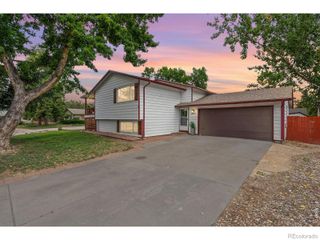
1142 S Edinburgh Drive, Loveland, CO 80537
- 5 beds |
- 3 baths |
- 1,786 sqft
 Single-Family Home
  Built in 1992
  8,712sqft lot
 2 car garage
  $294/sqft
  Listed 8 days ago
Property Description
Welcome to this spacious 5 bedroom, 3 bath ranch in Southwest Loveland with many updates and extras that will be valuable to you. No Metro District or HOA so you have a lot of freedom to do what you want. Beautifully remodeled and enlarged kitchen with new appliances, new cabinets, quartz countertops and more. The primary bedroom has a remodeled primary bath attached with a larger shower, and a patio door to the side yard. The basement is finished with two additional bedrooms, a full bathroom, and a huge rec room with a modern finish with black painted ceiling, laminate flooring, and a murphy bed. Enjoy the huge 12' x 32' screened in patio room on the rear of the home with a concrete floor and a solid roof for additional living and entertainment space, or relax in the hot tub. Stroll into the back yard from there to check on your egg layers in the chicken coop, or grab your toys or garden tools from one of the two garden sheds with plenty of room for all of your things. Heated garage. Newer furnace, water heater and roof. Convenient location. This is a Great opportunity in a highly sought after neighborhood.
- Listing Status:
- Active
- Data Last Updated:
- August 20, 2026 at 12:22PM
- Listing Office:
- Better Homes and Gardens Real Estate - Neuhaus : 9702139394
- Listing Agent:
- Jace Thorpe : 970-231-2817
- MLS ID:
- IR1066455

- General: Spa/Hot Tub
- Style: Contemporary
- Other Structures: Patio
- Parking: Parking spaces: 2
- Roofing: Composition
- Windows: Double Pane WindowsSkylight(s)Window Coverings
- General: One
- Road/Access: Public
- Originating MLS: recolorado
- School District: Thompson R2-J
- County: Larimer
- Zoning: R1LOT 7BLK 32ND SUB OF TRACT 3LOCH LON 13TH ADDLOVR1019198
- View: City
- Fencing: Fenced
- Utilities: Cable AvailableElectricity AvailableInternet Access (Wired)Natural Gas Available
- Water: Public
- Sewer: Public Sewer
- Source: recolorado
- Ownership: Individual
This listing courtesy of Jace Thorpe , Better Homes and Gardens Real Estate - Neuhaus
Monthly Payment
- Principal & Interest $
- Property Taxes $
- Home Insurance $
- VA Funding Fee $

 New - 7 hours ago