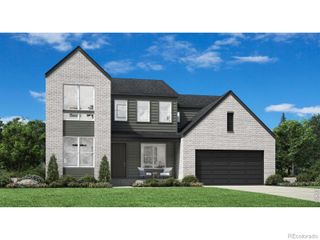
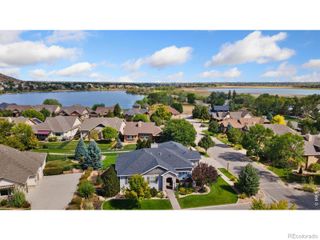
1192 Blue Agave Court, Loveland, CO 80537
- 4 beds |
- 4 baths |
- 3,393 sqft
 Single-Family Home
  Built in 2026
  6,098sqft lot
 2 car garage
  $302/sqft
  Listed 1 month ago
Property Description
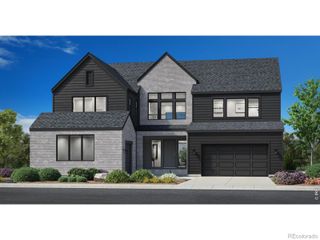
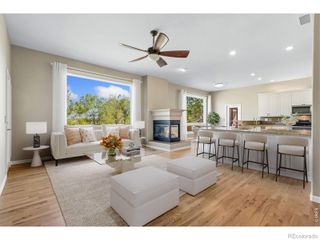
New construction without the wait! This brand-new home is loaded with upscale finishes. The chef's kitchen is a dream, featuring knotty alder cabinetry, KitchenAid appliances, quartz countertops, a modern glass tile backsplash, farmhouse sink, spacious pantry, and abundant prep and storage space. The kitchen flows seamlessly into the open-concept great room, highlighted by a vaulted ceiling, an exposed knotty alder beam and matching mantel, gas fireplace, and glass tile accents. Rich knotty alder finishes continue throughout the home with matching doors and custom cabinetry in every room and bathroom. The main-floor primary suite offers a tray ceiling, an oversized walk-in closet, and a luxurious en-suite bath featuring extensive cabinetry, large-format tile, and stylish hexagonal tile accents. Also on the main level are a secondary bedroom with a private en-suite bathroom, a welcoming foyer accented by a cascading modern light fixture, and a spacious mudroom complete with abundant storage, laundry hookups, and a utility sink. The finished basement features nine-foot ceilings, an expansive family room with a second fireplace, two additional bedrooms—one with a walk-in closet—a spacious bathroom, and generous unfinished storage space. The oversized attached garage includes room for a workshop and is pre-wired for an electric vehicle charger. Outside, you'll enjoy a covered rear deck with overhead lighting, a welcoming covered front patio, and a low-maintenance stucco exterior complemented by a durable metal roof. Why wait to build? Move into your brand-new home today!
- Listing Status:
- Active
- Date Added:
- August 7, 2026
- Data Last Updated:
- October 5, 2026 at 6:09AM
- Listing Office:
- RE/MAX Professionals : 303-525-9544
- Listing Agent:
- Benjamin Bear :
- Contact:
- 303-525-9544
- MLS ID:
- 8909140

- General: LightingRain Gutters
- Style: Contemporary
- Other Structures: Front PorchDeckCovered
- Parking: 220 VoltsConcreteDry WalledElectric Vehicle Charging Station(s)FinishedInsulatedLightedOversizedOversized DoorSmart Garage DoorStorage
- Roofing: Metal
- Windows: Double Pane Windows
- General: StoneStuccoOneConcrete Perimeter
- HOA Amenities: Reserve FundMaintenance GroundsSnow Removal800.0Annually
- Originating MLS: REcolorado
- School District: Thompson R2-J
- County: Larimer
- Zoning: SFRR1673153
- Fencing: Partial
- Utilities: Cable AvailableElectricity ConnectedInternet Access (Wired)Natural Gas ConnectedPhone Available220 Volts
- Water: Public
- Sewer: Public Sewer
- Source: REcolorado
This listing courtesy of Benjamin Bear , RE/MAX Professionals
Monthly Payment
- Principal & Interest $
- Property Taxes $
- Home Insurance $
- VA Funding Fee $