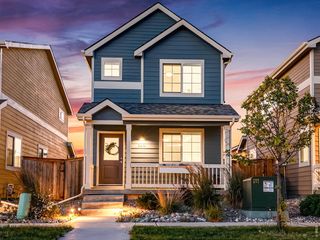
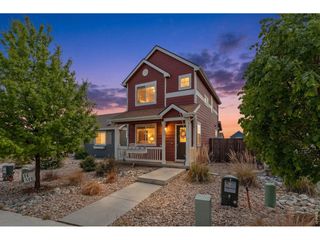
1321 E 5th St, Loveland, CO 80537
- 2 beds |
- 1 bath |
- 818 sqft
 Single-Family Home
  Built in 1959
  7,841sqft lot
 2 car garage
  $507/sqft
  Listed 29 days ago
Property Description
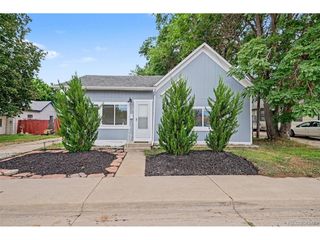
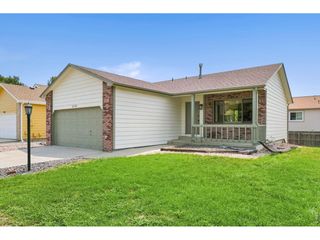
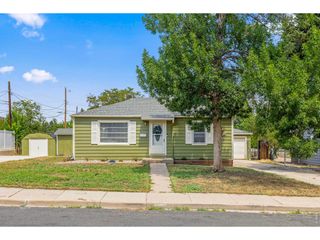
Perfectly positioned on Loveland's elevated east side just minutes from downtown, this adorable 2-bedroom, 1-bath home pairs an unbeatable location with extensive updates that make it truly move-in ready and provide peace of mind for years to come. A rare bonus is the alley access with an oversized gate, offering exceptional flexibility for RV parking, work trailers, recreational toys, or easy backyard access, while the property's R3e zoning provides added flexibility for future use or expansion. Hop on the nearby bike path for an easy ride to Sunnyside Park, where you'll find pickleball courts, open green space for playing with Fido, and convenient access to local favorites like AKA Kitchen and Dark Heart Coffee. The home has been thoughtfully updated with a new roof (2022), windows (2022), and furnace (2022). Inside, beautiful hardwood floors bring timeless warmth and character to the living area and bedrooms, complemented by luxury vinyl plank flooring in the kitchen, laundry area, and bathroom (2022). Fresh interior paint (2026), new light fixtures in the living room and kitchen (2026), and an updated bathroom with a new toilet (2026) complete the bright, welcoming interior. Outside, the home features fresh exterior paint (2025), newer driveway and sidewalk flatwork, and a spacious two-car attached garage. Both the front and back yards feature new perimeter fencing (2024), while the backyard offers a private retreat with xeriscape landscaping (2024), moss rock, flagstone, and a charming brick patio-perfect for relaxing or entertaining. A backyard storage shed is included, while rough-in sprinkler connections provide flexibility for future landscaping. Move-in ready, extensively updated, and ideally located near parks, trails, downtown Loveland, and everyday conveniences, this home is one you won't want to miss.
- Listing Status:
- Active
- Data Last Updated:
- August 20, 2026 at 12:24PM
- Listing Office:
- C3 Real Estate Solutions LLC : 9706852441
- Listing Agent:
- Brett Sall : 9706852441
- Contact:
- 9706852441
- MLS ID:
- 1064809

- General: Sprinkler System
- Style: CottageContemporary
- Other Structures: Patio
- Parking: RV Access/ParkingAttached
- Roofing: Composition
- Windows: Window Coverings
- General: FrameCompositionOne
- Road/Access: City StreetAlley
- Originating MLS: ires
- School District: Thompson R2-J
- County: Larimer
- Zoning: R3eR0343013
- Fencing: FencedWood
- Utilities: Natural Gas AvailableElectricity AvailableCable AvailableSatellite AvailHigh Speed AvailCity of Loveland
- Water: City
- Sewer: Public Sewer
- Source: ires
- Exclusions: seller's personal propertystaging propsbench on front porch
This listing courtesy of Brett Sall , C3 Real Estate Solutions LLC
Monthly Payment
- Principal & Interest $
- Property Taxes $
- Home Insurance $
- VA Funding Fee $