1336 Arthur Avenue, Loveland, CO 80537
- 2 beds |
- 1 bath |
- 936 sqft
 Single-Family Home
 Built in 1908
 5,663sqft lot
 1 car garage
 $341/sqft
 Listed 1 year ago
Property Description
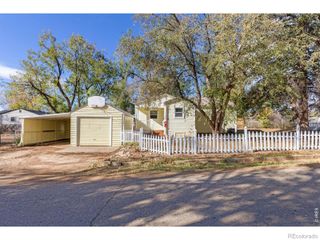
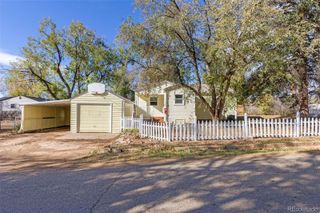
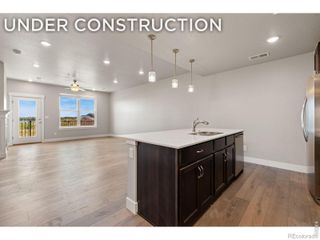
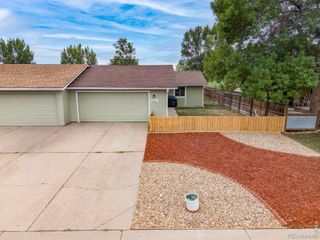
Looking for a home with character, solid updates, and the opportunity to make it your own? This centrally located Loveland ranch is the perfect aesthetic fixer-upper for first-time homebuyers looking to build equity or investors seeking a rental with strong fundamentals. While the home could benefit from cosmetic updates, many big-ticket improvements have been completed, giving you a strong foundation to build on. Major upgrades include updated plumbing and electrical, central heat and AC with a humidifier and fresh air ventilation system, beautifully remodeled full bathroom (2019), and stainless steel appliances. The home retains the charm of its early-1900s roots with features like a retro phone station and a welcoming covered front porch.Outside, you'll find a fully fenced yard, a detached garage with electricity, and room for RV parking; all with no HOA or Metro District. The bedrooms feature organic wool carpet with natural jute padding, and additional new vinyl flooring is included for the next owner to install if desired. Original hardwood floors lie beneath existing flooring, offering the opportunity to restore even more of the home's timeless character.Just minutes from downtown Loveland, shopping, dining, and Lake Loveland, this property is in the heart of Loveland. With good bones, modern mechanical updates already in place, and endless potential to add your own style, this home offers a rare chance to create value without taking on major system upgrades. Sold as-is
- Listing Status:
- Active
- Date Added:
- August 26, 2025
- Data Last Updated:
- November 19, 2026 at 7:08AM
- Listing Office:
- RE/MAX Alliance-Windsor : 9705930999
- Listing Agent:
- Michael Pesce :
- Contact:
- 9705930999
- MLS ID:
- IR1042271

- Style: Cottage
- Other Structures: DeckPatio
- Roofing: Fiberglass
- General: Wood FrameWood SidingOne
- Originating MLS: IRES
- School District: Thompson R2-J
- County: Larimer
- Zoning: R1ER0381179
- Fencing: Fenced
- Utilities: Cable AvailableElectricity AvailableInternet Access (Wired)Natural Gas Available
- Water: Public
- Sewer: Public Sewer
- Source: IRES
This listing courtesy of Michael Pesce , RE/MAX Alliance-Windsor
Monthly Payment
- Principal & Interest $
- Property Taxes $
- Home Insurance $
- VA Funding Fee $