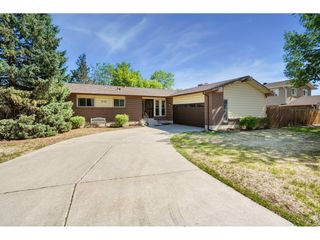
1479 Cattail Dr, Loveland, CO 80537
- 3 beds |
- 2 baths |
- 1,381 sqft
 Single-Family Home
  Built in 1993
  6,534sqft lot
 2 car garage
  $332/sqft
  Listed 3 days ago
Property Description
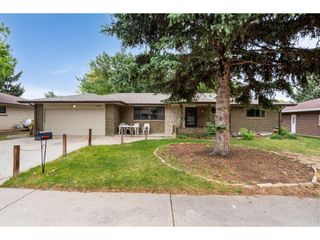
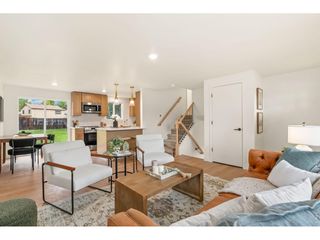
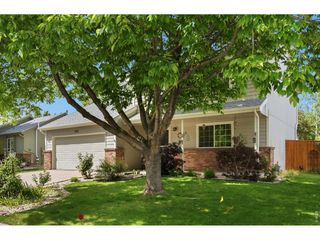
Completely refreshed and move-in ready, this beautifully maintained 3-bedroom, 2-bath tri-level home offers the perfect blend of modern updates, comfort, and outdoor living in a peaceful Southwest Loveland neighborhood. With no HOA and room for your RV, toys, or extra parking, this property combines flexibility, charm, and convenience all in one.From the moment you arrive, you'll appreciate the mature landscaping and private deck, a north-facing balcony ideal for hot summer days. Don't miss the expansive side yard retreat featuring plenty of space for gardening, entertaining, or relaxing.Inside, the home showcases the bright and functional eat-in kitchen, which features an open concept for gatherings. The open main level flows seamlessly into the living and dining areas, creating a warm and welcoming atmosphere.Upstairs, you'll find spacious bedrooms filled with natural light, including a comfortable primary bedroom and updated shared full bath. The lower level offers a cozy family room centered around a \wood-burning fireplace with classic brick surround, along with an additional bedroom and convenient laundry/3/4 bath combination.Additional highlights include abundant storage with an oversized accessible crawl space, built-in shelving and cabinetry in the attached 2-car garage, and a large fenced yard designed for both entertaining and everyday enjoyment.Ideally located near Ryan Gulch Reservoir, Horseshoe Lake, Boyd Lake State Park, scenic trails, shopping, and dining, this home offers the perfect balance of city convenience and peaceful Colorado living. Stylish, functional, and packed with updates, this Loveland gem is truly ready for its next owner to move in and enjoy!
- Listing Status:
- Active
- Data Last Updated:
- May 30, 2026 at 6:24PM
- Listing Office:
- Group Mulberry : 9704815689
- Listing Agent:
- Kyle Basnar : 9704815689
- MLS ID:
- 1060153

- Style: Contemporary
- Other Structures: Deck
- Parking: Attached
- Roofing: Composition
- Windows: Skylight(s)Window Coverings
- General: FrameBrickCompositionPainted/StainedTri-Level
- Road/Access: City Street
- Originating MLS: ires
- School District: Thompson R2-J
- County: Larimer
- Zoning: R1R1276107
- View: Hills
- Fencing: FencedWood
- Utilities: Natural Gas AvailableElectricity AvailableCable AvailableHigh Speed AvailUnderground UtilitiesCity of LV
- Water: City
- Sewer: Public Sewer
- Source: ires
- Exclusions: Staging items
This listing courtesy of Kyle Basnar , Group Mulberry
Monthly Payment
- Principal & Interest $
- Property Taxes $
- Home Insurance $
- VA Funding Fee $

 New - 1 day ago