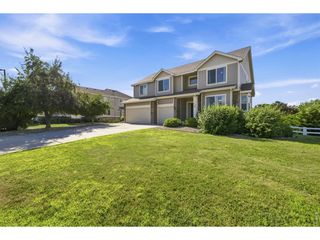
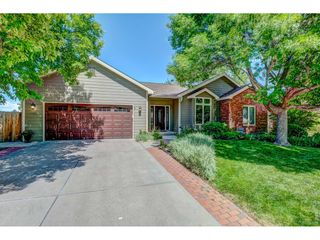
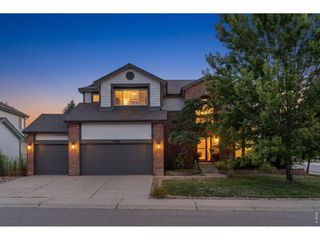
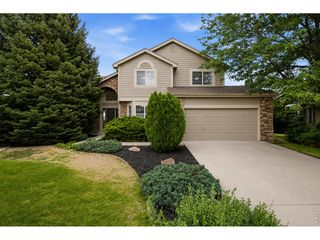
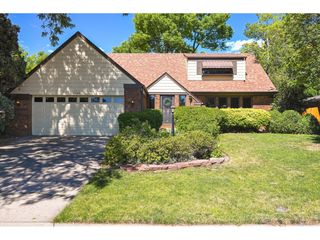
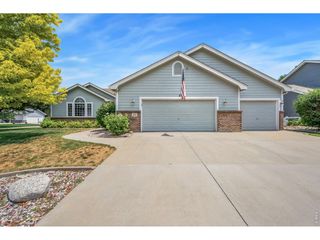
1505 Farmland St, Loveland, CO 80538
- 4 beds |
- 3 baths |
- 3,640 sqft
 Single-Family Home
  Built in 2005
  6,970sqft lot
 2 car garage
  $184/sqft
  Listed 1 day ago
Property Description
WELCOME to this beautifully updated ranch-style home in a highly desirable neighborhood adjacent to open green space. Thoughtfully designed with an open floor plan, this home features luxury vinyl wood flooring, a spacious living room, and a separate formal living room- perfect for entertaining or everyday living.The bright kitchen offers a comfortable eating area and flows seamlessly into the living space. The main level also includes a convenient laundry room and the split floorplan offers 2 additional bedrooms. for easy one-level living!Downstairs, the finished basement is an entertainer's dream, complete with a designer stone fireplace, expansive recreation area, wet bar with dishwasher and fridge, and an additional bedroom- ideal for guests, hobbies or multi-generational living.Step outside to your private retreat! The beautifully landscaped backyard features a covered patio with 2 ceiling fans, a tranquil waterfall, mature landscaping, and a fully fenced yard, creating the perfect setting for relaxing or hosting family and friends.This exceptional home combines comfort, style and an unbeatable location- don't miss this opportunity to make it yours!Buyer to verify square footage and schools
- Listing Status:
- Active
- Data Last Updated:
- July 28, 2026 at 11:23PM
- Listing Office:
- Sears Real Estate : 9703307700
- Listing Agent:
- Dori Workman : 9703029407
- MLS ID:
- 1065122

- General: Sprinkler SystemOversized Garage
- Style: Contemporary
- Other Structures: DeckPatio
- Parking: Garage Door OpenerAttached
- Roofing: Composition
- Windows: Window Coverings
- General: FrameBrickCompositionOne
- HOA Amenities: Management765.0Annually
- Originating MLS: ires
- School District: Thompson R2-J
- County: Larimer
- Zoning: RLR1631158
- Fencing: FencedVinyl
- Utilities: Natural Gas AvailableElectricity AvailableCable AvailableSatellite AvailHigh Speed AvailCity of Loveland
- Water: City
- Sewer: Public Sewer
- Source: ires
- Exclusions: Sellers personal property
This listing courtesy of Dori Workman , Sears Real Estate
Monthly Payment
- Principal & Interest $
- Property Taxes $
- Home Insurance $
- VA Funding Fee $