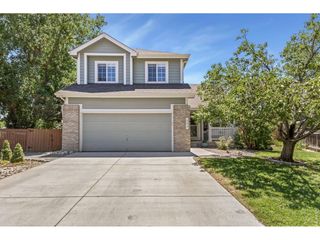
1510 Tennessee St, Loveland, CO 80538
- 3 beds |
- 2 baths |
- 1,766 sqft
 Single-Family Home
  Built in 2007
  8,276sqft lot
 2 car garage
  $351/sqft
  Listed 4 days ago
Property Description
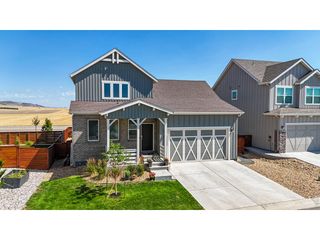
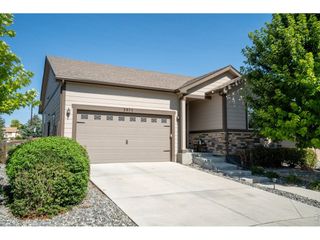
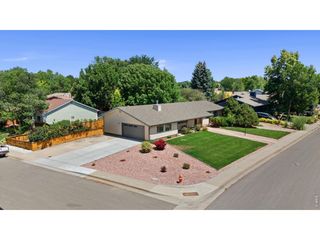
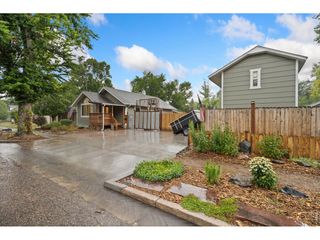
Welcome to 1510 Tennessee Street, a beautifully maintained R&R Homes ranch located on a corner lot in Loveland's desirable Kendall Brook neighborhood. Offering 1,766 finished square feet on the main level plus a full 1,740-square-foot unfinished basement, this home blends comfortable single-level living with excellent room to grow. Inside, hardwood floors, vaulted ceilings, skylights, and abundant windows create a bright, welcoming atmosphere. The spacious living room features a corner gas fireplace with tile accents, while the dining area is surrounded by windows overlooking the backyard. The kitchen offers generous cabinetry, granite countertops, a gas cooktop, wall oven with built-in microwave, pantry storage, and an open layout ideal for everyday living and entertaining. The main level includes three bedrooms, two baths, and a laundry room with tile flooring. The primary suite features a tray ceiling, walk-in closet, and private five-piece bath with dual sinks, soaking tub, and separate shower. Interior paint, carpet, and pad were updated four years ago. The unfinished basement offers 9-foot walls, large 5-by-5-foot windows with grated area wells, and a bathroom rough-in, creating plenty of potential for future bedrooms, recreation space, a gym, workshop, or storage. EnergyStar rated home offering energy-conscious features include a tankless water heater installed four years ago, a whole-home humidifier, and a new air-conditioning unit installed three years ago. Outside, enjoy the fully fenced yard, covered patio, expansive concrete entertaining area, and gas fire pit. A garden box with its own dedicated drip-line zone makes seasonal planting a little easier, while mature landscaping and the attached two-car garage complete this inviting Kendall Brook home.
- Listing Status:
- Active
- Data Last Updated:
- July 27, 2026 at 1:23PM
- Listing Office:
- RE/MAX Alliance-Loveland : 9705670907
- Listing Agent:
- Tracys Team : 9702224344
- MLS ID:
- 1064908

- General: Sprinkler System
- Style: Contemporary
- Other Structures: Patio
- Parking: Attached
- Roofing: Composition
- Windows: Skylight(s)Window Coverings
- General: FrameStoneStuccoWood SidingPainted/StainedOne
- Road/Access: City Street
- HOA Amenities: ParkTrail(s)Common AmenitiesManagement70.0Monthly
- Originating MLS: ires
- School District: Thompson R2-J
- County: Larimer
- Zoning: P-49R1615852
- Fencing: FencedWood
- Utilities: Natural Gas AvailableElectricity AvailableCable AvailableSatellite AvailHigh Speed AvailCIty
- Water: City
- Sewer: Public Sewer
- Source: ires
- Exclusions: See the contract writing assistance
This listing courtesy of Tracys Team , RE/MAX Alliance-Loveland
Monthly Payment
- Principal & Interest $
- Property Taxes $
- Home Insurance $
- VA Funding Fee $

 New - 2 days ago