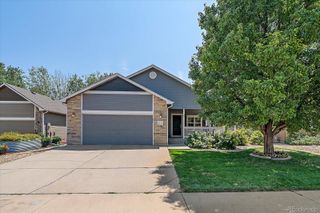
1531 W 29th Street, Loveland, CO 80538
- 5 beds |
- 2 baths |
- 2,944 sqft
 Single-Family Home
  Built in 1964
  10,019sqft lot
 2 car garage
  $209/sqft
  Listed 13 days ago
Property Description
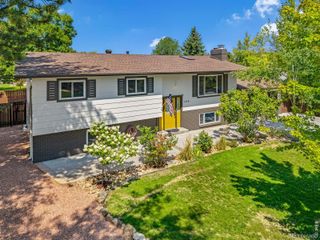
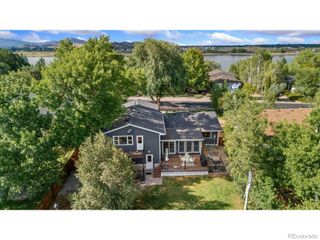
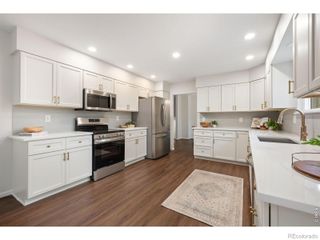
Architectural Character Meets Modern Living. Discover a home defined by thoughtful design and unique character. This residence features a seamless flow and an open-concept main level that maximizes natural light. The kitchen has been transformed with an open floor plan, removing 1960s-era partitions to create an airy, inviting space perfect for entertaining, complete with extended windows that bring the outdoors in. Many of these thoughtful design elements-including the open floor plan and window and skylight additions-were created by the late, award-winning Loveland and Fort Collins architect and historic preservationist James Cox. Move in with confidence knowing the heavy lifting has been done. Recent improvements include a full interior refresh with retextured ceilings and paint (Fall 2022), refinished and sealed flooring, and a suite of new Samsung Bespoke appliances. The exterior was freshly painted in Spring 2023, and the home is equipped with a 2015 roof, modern AC and furnace (2017), a whole-house fan, and fiber internet via Pulse. With its own separate entrance, this lower level is perfectly positioned to serve as an income-generating suite, a private home office, or a sprawling rec room. It features a cozy wood-burning fireplace and ample storage. Two additional bedrooms and a recently updated full bath downstairs. A private outdoor oasis tucked away, this home offers a rare sense of privacy. Enjoy the vine-covered surroundings in the summer months, a side yard perfect for garden beds, and a dedicated patio area. The property also includes a detached two-car garage with covered breezeway and additional side storage. The seller is offering carpet credit for the basement.
- Listing Status:
- Active
- Data Last Updated:
- August 20, 2026 at 7:22AM
- Listing Office:
- Group Centerra : 9706130700
- Listing Agent:
- Blas Estrada : 970-613-0700
- MLS ID:
- IR1066060

- Style: Contemporary
- Other Structures: Patio
- Parking: Parking spaces: 2
- Roofing: Composition
- General: One
- Road/Access: Public
- Originating MLS: recolorado
- School District: Thompson R2-J
- County: Larimer
- Zoning: R1ELot 5Block 2Loveland Country Club First Addition to the City of LovelandCounty of LarimerState of ColoradoR0352870
- View: City
- Utilities: Electricity AvailableNatural Gas Available
- Water: Public
- Sewer: Public Sewer
- Source: recolorado
- Ownership: Individual
- Exclusions: Sellers Personal Property
This listing courtesy of Blas Estrada , Group Centerra
Monthly Payment
- Principal & Interest $
- Property Taxes $
- Home Insurance $
- VA Funding Fee $