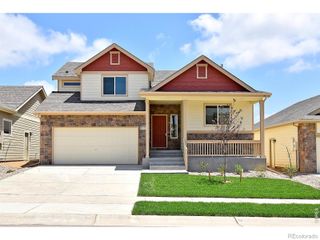
1827 E 11th Street, Loveland, CO 80537
- 3 beds |
- 2 baths |
- 1,782 sqft
 Single-Family Home
  Built in 2011
  4,356sqft lot
 2 car garage
  $263/sqft
  Listed 2 days ago
Property Description
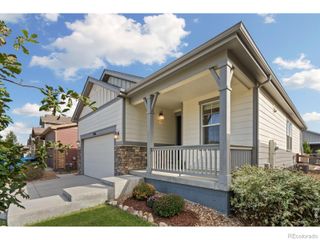
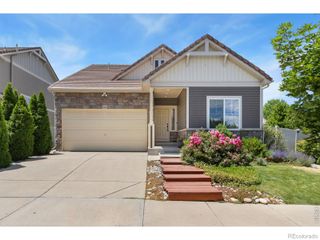
Welcome home to this charming and spacious home offering room to spread out on every level! Fresh interior paint and new carpet make this home move-in ready. The lower level welcomes you with a large foyer and a separate office that could also serve as a non-conforming bedroom, flex space, or hobby room. The main level features a bright, open floor plan connecting the living room, dining area, and kitchen-perfect for everyday living and entertaining. The kitchen offers abundant cabinetry, a center island, all appliances included, and easy access to the large deck, an ideal spot to enjoy your morning coffee or relax at the end of the day. Upstairs, you'll find a spacious primary suite complete with a full private bath and large walk-in closet, plus two additional bedrooms, another full bath, and a conveniently located laundry area. The unfinished basement provides plenty of opportunity for future expansion and includes a bathroom rough-in and an existing radon mitigation system. New High Efficiency Furnace in 2023 + New Water Heater in 2024. Outside, enjoy low-maintenance landscaping and an alley-load garage for added convenience. With flexible living spaces, fresh updates, and room to grow, this home is ready for its next owner!
- Listing Status:
- Active
- Date Added:
- October 2, 2026
- Data Last Updated:
- October 5, 2026 at 3:09AM
- Listing Office:
- RE/MAX Nexus : arenner@nexusforsale.com,970-295-4760
- Listing Agent:
- Abby Renner :
- Contact:
- arenner@nexusforsale.com,970-295-4760
- MLS ID:
- 9762445

- General: Rain Gutters
- Other Structures: Front PorchDeck
- Roofing: Composition
- General: FrameMulti/Split
- Originating MLS: REcolorado
- School District: Thompson R2-J
- County: Larimer
- Zoning: ReaR1634352
- Utilities: Cable AvailableNatural Gas Connected
- Water: Public
- Sewer: Public Sewer
- Source: REcolorado
This listing courtesy of Abby Renner , RE/MAX Nexus
Monthly Payment
- Principal & Interest $
- Property Taxes $
- Home Insurance $
- VA Funding Fee $

 New - 2 days ago