1837 Grays Peak Dr 203, Loveland, CO 80538
- 2 beds |
- 2 baths |
- 1,101 sqft
 Condominium
  Built in 2003
  —— sqft lot
  1 car garage
  $304/sqft
  Listed 5 days ago
Property Description
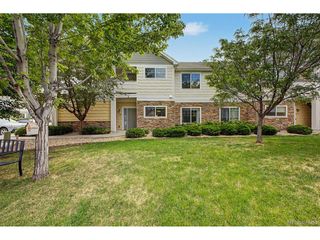
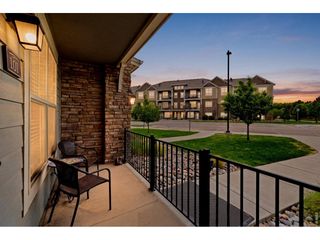
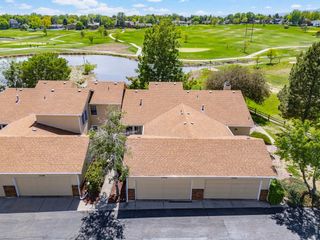
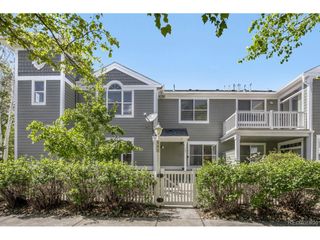
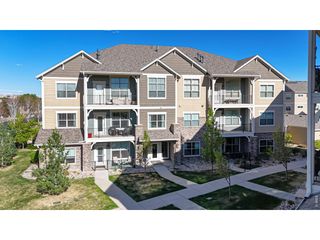
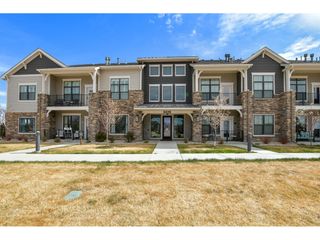
Discover the perfect blend of comfort, privacy, and community in this charming condo located in the highly desirable High Plains Village neighborhood of Loveland. A welcoming white picket fence and gated front entry lead you to the front door, where a ground-floor entryway guides you up the stairs to a bright and open main living level. The heart of the home is a seamless, open-concept great room that beautifully integrates the living, dining, and kitchen spaces. Soaring vaulted ceilings and a cozy gas fireplace anchor the living room, creating an inviting atmosphere for relaxation. The adjacent dining area features sliding glass doors that open to a private, elevated deck-a peaceful outdoor retreat surrounded by a canopy of mature trees. The well-appointed kitchen is designed for easy meal prep and entertainment, complete with a central island and breakfast bar. The layout offers a private primary bedroom suite featuring its own en-suite full bathroom. A spacious secondary bedroom, an additional full guest bath, and a dedicated laundry room complete the living spaces. For parking and storage, the unit includes a detached one-car garage. Living in High Plains Village provides access to amazing community amenities, including a neighborhood clubhouse, a local park, a dog park, and an extensive trail system that leads directly to Boyd Lake. Perfectly positioned for a convenient lifestyle, this home offers a quiet, community-focused retreat while keeping you just minutes away from premier shopping, dining, and easy commuting routes.
- Listing Status:
- Active
- Data Last Updated:
- May 26, 2026 at 7:23AM
- Listing Office:
- Redfin Corporation : matt.purdy@redfin.com,970-347-9387
- Listing Agent:
- Matt Purdy : 970-347-9387
- MLS ID:
- 2567501

- Other Structures: DeckPatio
- Parking: Detached
- Roofing: Composition
- Windows: Window Coverings
- General: FrameTwo
- HOA Amenities: ClubhouseParkTrail(s)TrashSnow RemovalExterior Maintenance64.0Monthly
- Originating MLS: ires
- School District: Thompson R2-J
- County: Larimer
- Zoning: P-45
- Fencing: Fenced
- Utilities: Natural Gas AvailableElectricity AvailableCable Available
- Water: City
- Sewer: Public Sewer
- Source: ires
- Exclusions: Seller's Personal Property
This listing courtesy of Matt Purdy , Redfin Corporation
Monthly Payment
- Principal & Interest $
- Property Taxes $
- Home Insurance $
- VA Funding Fee $