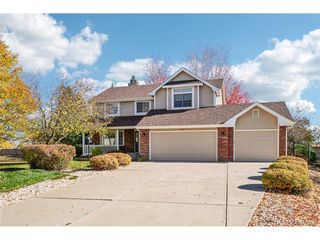
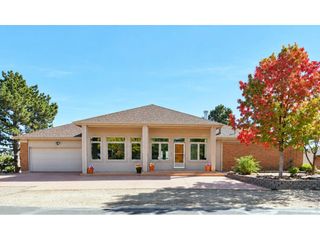
1880 Holbrook Dr, Loveland, CO 80538
- 5 beds |
- 4 baths |
- 3,316 sqft
 Single-Family Home
 Built in 2004
 0.28acre lot
 4 car garage
 $234/sqft
 Listed 28 days ago
Property Description
Welcome to this beautiful home located just one house down from the community park in Loveland's sought-after 7 Lakes neighborhood! A soaring, light-filled entry with vaulted ceilings introduces a seamless main floor that opens into the heart of the home. Elegant wood plantation shutters frame the main-floor windows, bringing a custom touch to every room. The kitchen is fully equipped with stainless steel appliances, rich granite countertops, a central island, and a convenient pantry. Off the kitchen, the dining area transitions through an elegant arched entryway into the primary living room, anchored by an inviting fireplace, while a dedicated main-floor office provides a quiet, ideal space for working from home. A half bath and dedicated laundry room complete this level, along with interior access to an expansive 4-car garage. Upstairs, you will find four total bedrooms, including a private primary suite complete with a full en-suite bathroom and a generous walk-in closet. Three additional secondary bedrooms share a full hall bathroom, providing a flexible, spacious layout. The finished basement level functions as a true second living area-perfect for entertaining, extended guests, or multi-generational living. It features a massive media room, a practical kitchenette, a bonus dining/game area, and a fifth bedroom with en-suite access to another full bathroom. Outdoor living shines in the huge, fully fenced backyard! Relax on the sprawling deck-featuring both a covered pergola section and an open, sunny patio-or unwind in the private hot tub. With incredible 7 Lakes community amenities, proximity to local parks, and quick access to top shopping and dining options, this home offers the ultimate blend of space, luxury, and prime Loveland location!
- Listing Status:
- Pending
- Data Last Updated:
- November 19, 2026 at 6:20AM
- Listing Office:
- Redfin Corporation : ray.munoz@redfin.com,303-990-1167
- Listing Agent:
- Ray Munoz : 303-990-1167
- Contact:
- ray.munoz@redfin.com,303-990-1167
- MLS ID:
- 7078962

- General: Eat-in KitchenOpen FloorplanPantryWalk-In Closet(s)Wet BarKitchen IslandTheatre Room
- Rooms: Media Room
- Appliances: DishwasherRefrigeratorMicrowaveGas Bar-B-QFire Alarm
- Basement: FullPartially FinishedBuilt-In RadonRadon Test Available
- A/C: Central AirCeiling Fan(s)
- Heating: Forced AirHot WaterElectronic Air Filter
- Fireplace: GasElectricLiving RoomOne
- Eco/Green Feature: WindowsHigh Efficiency FurnaceThermostat
- General: Sprinkler SystemHot TubTandem GarageBath
- Other Structures: DeckPatio
- Parking: Attached
- Roofing: Fiberglass
- Windows: Window Coverings
- General: FrameTwo
- HOA Amenities: Playground270.0Quarterly
- Originating MLS: ires
- School District: Thompson R2-J
- County: Larimer
- Zoning: P-62
- Fencing: Fenced
- Utilities: Natural Gas AvailableElectricity AvailableCable Available
- Water: Public
- Sewer: Public Sewer
- Source: ires
- Exclusions: Sellers personal property
This listing courtesy of Ray Munoz , Redfin Corporation
Monthly Payment
- Principal & Interest $
- Property Taxes $
- Home Insurance $
- VA Funding Fee $

 New - 2 days ago