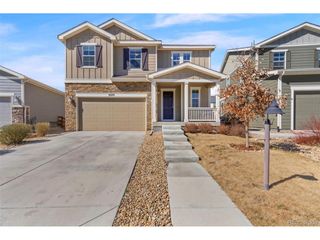
1905 W 23rd St, Loveland, CO 80538
- 4 beds |
- 2 baths |
- 2,112 sqft
 Single-Family Home
  Built in 1969
  9,583sqft lot
 1 car garage
  $232/sqft
  Listed 1 day ago
Property Description
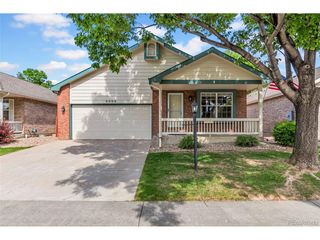
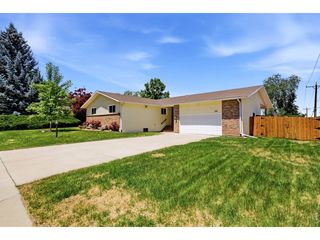
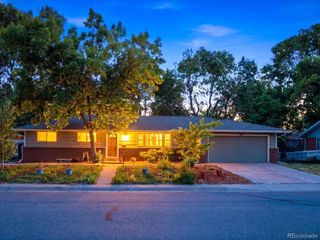
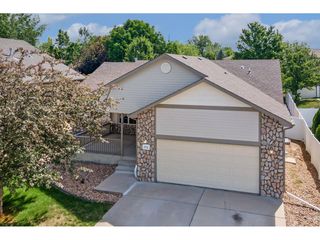
Pride of ownership shows throughout this 1969 ranch in desirable Cherry Hills, one of West Loveland's most established and sought-after neighborhoods. Offering 2,112 finished square feet, the home lives large with a bright main floor and a fully finished basement. The remodeled kitchen features newer cabinets, quartz countertops, tile flooring, and stainless steel appliances. Gleaming refinished hardwood floors flow through the main level, and newer carpet adds comfort in the bedrooms and downstairs.The seller has handled the major systems so you don't have to: updated roof, furnace, water heater, and windows, plus a radon mitigation system and sump pump with perimeter drain. As a standout incentive, the buyer gets to select the style and color of brand-new vinyl siding. The backyard is a private retreat, raised garden beds, a strawberry patch, a generous 12'x16' storage shed, and front and rear sprinkler systems. One of the rarest perks for an in-city lot: dedicated RV, boat, or trailer parking for up to 42' with 30 amp plug. The Vivint home security system and the washer/dryer are included.Location is everything here. Cherry Hills sits just minutes from Lake Loveland and North Lake Park, where you'll find a seasonal swim beach, fishing, playgrounds, tennis and basketball courts, ball fields, and an amphitheater. World-renowned Benson Sculpture Park, with over 150 sculptures, is just to the north. Quiet, friendly streets, easy access to shopping, dining, and trails, and the highly regarded Thompson R2-J schools round out an exceptional opportunity. This isn't just a home, it's a lifestyle!
- Listing Status:
- Active
- Data Last Updated:
- May 30, 2026 at 1:21PM
- Listing Office:
- Living Stone Homes and Estates LLC : 9705185462
- Listing Agent:
- Chad Patterson : 9705185462
- MLS ID:
- 1060364

- General: Sprinkler System
- Other Structures: StoragePatio
- Parking: Attached
- Roofing: Composition
- General: FrameBrickVinyl SidingOne
- Originating MLS: ires
- School District: Thompson R2-J
- County: Larimer
- Zoning: R1ER0355593
- View: City
- Fencing: Fenced
- Utilities: Natural Gas AvailableElectricity AvailableLoveland
- Water: City
- Source: ires
- Exclusions: Sellers Personal Possessions
This listing courtesy of Chad Patterson , Living Stone Homes and Estates LLC
Monthly Payment
- Principal & Interest $
- Property Taxes $
- Home Insurance $
- VA Funding Fee $

 New - 1 day ago