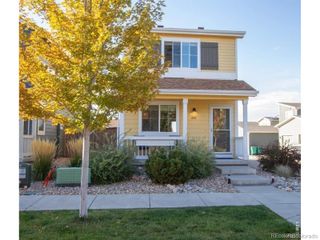
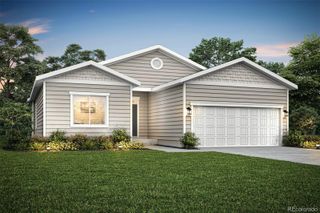
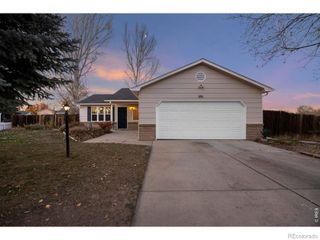
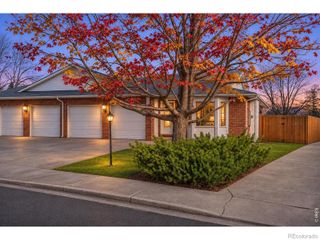
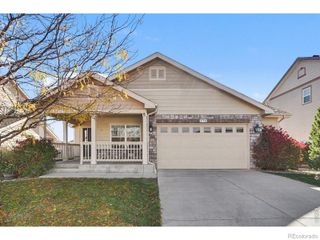
1959 Canada Goose Drive, Loveland, CO 80537
- 3 beds |
- 2 baths |
- 1,279 sqft
 Single-Family Home
 Built in 2005
 6,098sqft lot
 2 car garage
 $356/sqft
 Listed 15 days ago
Property Description
Incredible opportunity awaits you, Welcome to 1959 Canada Goose Drive, where location, opportunity, and potential come together! Proudly offered by its original owner, this former model home is ready for its next chapter and a new owner to make it their own.Priced to sell, this home presents a wonderful opportunity for buyers looking to add their personal style, make thoughtful updates, and create lasting value. With an unfinished basement offering room for future expansion, the possibilities are yours to explore. Whether you envision additional living space, a home theater, fitness area, or guest retreat, there's plenty of opportunity to grow into this home.Ideally situated directly across from the neighborhood park, you'll enjoy easy access to outdoor recreation and open space just steps from your front door. Located in a desirable Loveland community, this home offers convenient access to schools, restaurants, shopping, walking paths, and everyday amenities.A former model home, one original owner, an exceptional location, and room to make it your own!Don't miss this opportunity to bring your vision to life and create a home that reflects your style in a neighborhood you'll love.
- Listing Status:
- Active
- Date Added:
- November 3, 2026
- Data Last Updated:
- November 19, 2026 at 5:06AM
- Listing Office:
- Luxury Homes LLC : 9703915800
- Listing Agent:
- Melissa Maersk-Moller :
- Contact:
- 9703915800
- MLS ID:
- IR1071821

- Other Structures: Patio
- Roofing: Composition
- Windows: Window Coverings
- General: Wood FrameOne
- HOA Amenities: PlaygroundReserve Fund65.0Monthly
- Originating MLS: IRES
- School District: Thompson R2-J
- County: Larimer
- Zoning: P-86R1632782
- View: Plains
- Utilities: Cable AvailableNatural Gas Available
- Water: Public
- Sewer: Public Sewer
- Source: IRES
This listing courtesy of Melissa Maersk-Moller , Luxury Homes LLC
Monthly Payment
- Principal & Interest $
- Property Taxes $
- Home Insurance $
- VA Funding Fee $

 New - 23 hours ago