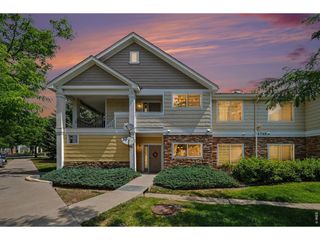
2011 Grays Peak Dr 201, Loveland, CO 80538
- 2 beds |
- 2 baths |
- 1,097 sqft
 Condominium
  Built in 2003
  1,307sqft lot
 1 car garage
  $292/sqft
  Listed 2 months ago
Property Description
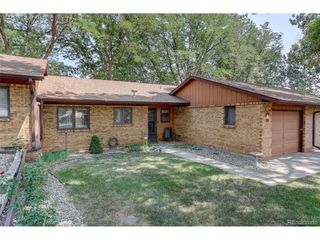
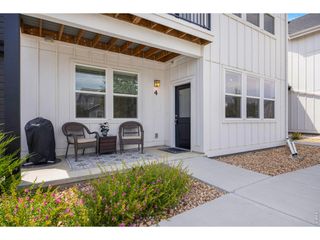
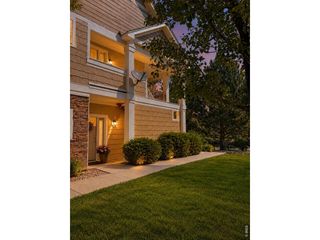
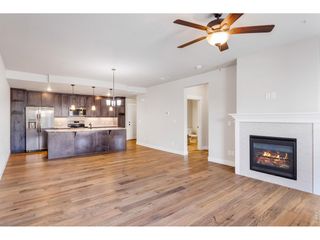
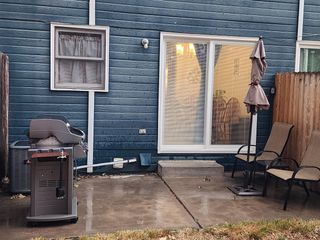
**- Finding a condo that offers low-maintenance living and room to garden is rare-but this exceptional 2-bedroom, 2-bath home delivers exactly that. Overlooking a beautifully maintained and landscaped greenbelt, this unique property features its own private yard, providing the perfect space to cultivate flowers, vegetables, or simply enjoy the outdoors from the comfort of home. As an added benefit, the seller is offering a $10,000 credit that can be applied toward the buyer's closing costs, prepaids, interest rate buy-down, or window replacement, providing flexibility and added value for the next owner.**- Inside, the open-concept floor plan creates a welcoming and spacious atmosphere, with the kitchen, dining, and living areas all flowing seamlessly together. The kitchen is designed for both function and style, featuring ample cabinet storage, a center island, a durable composite sink, and abundant natural light thanks to the desirable southern exposure.**- The primary suite offers a comfortable retreat with an en suite bathroom and 2 large closets for exceptional storage. **- Unit has private, indoor stairs that lead to the main floor, an entry and coat closet. Not all units have these features. **- Whether you're tending to your private garden, relaxing on the balcony patio just outside the dining room's sliding glass doors, or enjoying the scenic greenbelt views, you'll appreciate the connection to Colorado's outdoor lifestyle. Conveniently located near abundant shopping, dining, and everyday amenities, this home is also just minutes from the Medical Center of the Rockies.**- If you've been searching for a condo that's perfectly sized for your lifestyle while still offering outdoor space to call your own, this is an opportunity you won't want to miss. **- The property has been pre-inspected. Report available.
- Listing Status:
- Active
- Data Last Updated:
- August 20, 2026 at 12:24PM
- Listing Office:
- eXp Realty - Hub : 9705902490
- Listing Agent:
- Shannon Gardea : 9705902490
- Contact:
- 9705902490
- MLS ID:
- 1061350

- General: Balcony
- Style: Legal Conforming
- Parking: Garage Door OpenerDetached
- Roofing: Composition
- Windows: Window Coverings
- General: FrameWood SidingPainted/StainedTwo
- Road/Access: City Street
- HOA Amenities: ClubhouseParkCommon AmenitiesTrashSnow RemovalManagementExterior MaintenanceWaterSewer285.0Monthly
- Originating MLS: ires
- School District: Thompson R2-J
- County: Larimer
- Zoning: P-45R1622789
- Fencing: FencedVinyl
- Utilities: Natural Gas AvailableElectricity AvailableCable AvailableIndividual Meter-ElectricIndividual Meter-GasSatellite AvailHigh Speed AvailCity of Loveland
- Water: City
- Sewer: Public Sewer
- Source: ires
- Exclusions: Sellers personal property
This listing courtesy of Shannon Gardea , eXp Realty - Hub
Monthly Payment
- Principal & Interest $
- Property Taxes $
- Home Insurance $
- VA Funding Fee $