2026 Vista Drive, Loveland, CO 80538
- 3 beds |
- 4 baths |
- 2,233 sqft
 Town Home
  Built in 1986
  1,307sqft lot
 2 car garage
  $197/sqft
  Listed 3 months ago
Property Description
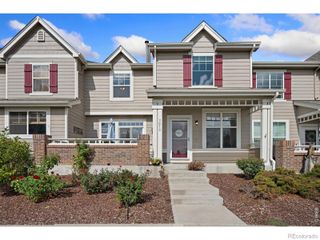
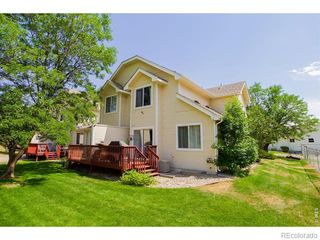
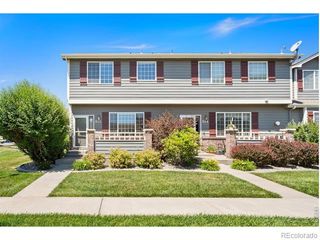
Enjoy golf course living at an exceptional value! This beautiful two-story townhome backs directly to the 2nd tee-box on the Olde Course at Loveland Golf Course, offering peaceful fairway views from multiple outdoor living spaces. The open-concept main level features engineered wood flooring and a bright, welcoming layout ideal for both everyday living and entertaining. The kitchen offers charming retro wood cabinetry, a pantry, and plenty of storage. Step outside to the spacious main-level deck and take in the serene golf course setting. Upstairs, the primary suite is a private retreat with its own golf course-facing deck, walk-in closet, and en-suite bath. The second floor also includes an additional bedroom, full guest bath, and a versatile loft/office space perfect for working from home or creating a cozy reading nook. The finished basement expands your living options with a third bedroom featuring a walk-in closet, a newly carpeted rec room, and an additional finished flex space that could serve as an office, hobby room, exercise area, or extra storage. With its attractive stucco exterior and classic red tile roof, this home offers low-maintenance living in a highly desirable setting. New water heater and radon mitigation system just installed. All of the 1st and 2nd floor windows were replaced with Anderson windows. Opportunities like this are rare-a golf course backing home at this price point is hard to find!
- Listing Status:
- Active
- Date Added:
- June 14, 2026
- Data Last Updated:
- October 5, 2026 at 12:07PM
- Listing Office:
- RE/MAX Alliance-Loveland : 9704437789
- Listing Agent:
- Jill Leichliter :
- Contact:
- 9704437789
- MLS ID:
- IR1061826

- General: Balcony
- Other Structures: Deck
- Roofing: Spanish Tile
- Windows: Double Pane Windows
- General: StuccoWood FrameTwo
- HOA Amenities: Golf CourseReserve FundMaintenance GroundsMaintenance Structure239.33Monthly
- Originating MLS: IRES
- School District: Thompson R2-J
- County: Larimer
- Zoning: R1-UDR1229419
- Utilities: Cable AvailableElectricity AvailableElectricity ConnectedInternet Access (Wired)Natural Gas AvailableNatural Gas Connected
- Water: Public
- Sewer: Public Sewer
- Source: IRES
This listing courtesy of Jill Leichliter , RE/MAX Alliance-Loveland
Monthly Payment
- Principal & Interest $
- Property Taxes $
- Home Insurance $
- VA Funding Fee $