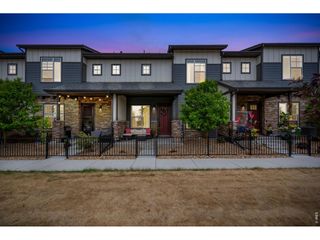
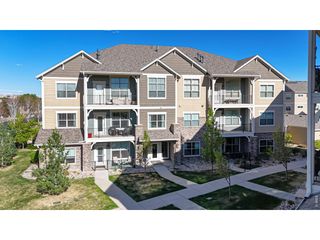
2067 Grays Peak Dr 203, Loveland, CO 80538
- 2 beds |
- 2 baths |
- 1,304 sqft
 Condominium
  Built in 2004
  5,663sqft lot
 1 car garage
  $268/sqft
  Listed 4 months ago
Property Description
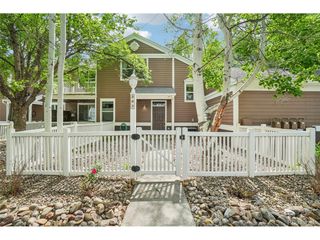
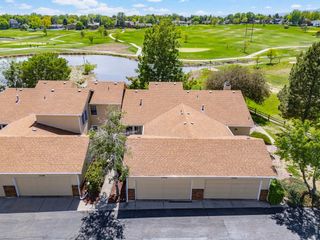
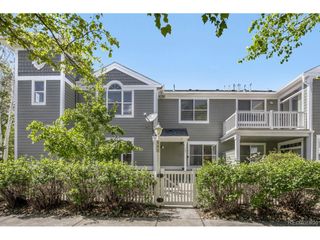
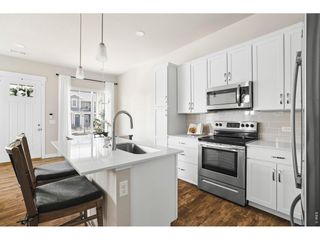
Effortless living surrounded by nature, with modern updates throughout. This upper-level 2 bed, 2 bath condo (plus dedicated office) delivers an open, airy feel thanks to vaulted ceilings, oversized windows and cozy gas fireplace. The recently updated kitchen shines with all-new stainless-steel appliances, wood flooring, and fresh hardware. Enjoy year-round convenience with an attached 1-car garage. The primary suite features 2 closets and a spacious en-suite bath for ultimate privacy and comfort. Recent upgrades make move-in effortless: new LG washer/dryer in the dedicated laundry room, new toilets, light fixtures, Nest thermostat, smart doorbell and fire alarms. Relax on your private upper deck or in your low-maintenance fenced courtyard. The community enhances the lifestyle with a dog park and included HOA perks: water/sewer, trash, snow removal, exterior maintenance and hazard insurance. Nestled in a vibrant Northern Colorado neighborhood you're steps from Houts Reservoir, Equalizer Lake, and trails ideal for walking, biking and bird watching. Quick access to shopping centers, restaurants, Medical Center of the Rockies, I-25 and High Plains school makes daily life convenient and connected. *Option to purchase property fully or partially furnished.
- Listing Status:
- Active
- Data Last Updated:
- May 26, 2026 at 5:21PM
- Listing Office:
- Group Centerra : 7202720951
- Listing Agent:
- Kristin Snow : 7202720951
- MLS ID:
- 1049958

- General: Oversized Garage
- Other Structures: DeckPatio
- Parking: Garage Door OpenerAttached
- Roofing: Composition
- Windows: Window Coverings
- General: FrameOne
- HOA Amenities: ClubhousePlaygroundFitness CenterParkTrail(s)Common AmenitiesTrashManagementUtilitiesExterior MaintenanceWaterInsuranceSewer72.99Monthly
- Originating MLS: ires
- School District: Thompson R2-J
- County: Larimer
- Zoning: P-12R1631558
- Fencing: FencedVinyl
- Utilities: Natural Gas AvailableElectricity AvailableCity of LVLD
- Water: City
- Sewer: Public Sewer
- Source: ires
- Exclusions: Seller's personal property
This listing courtesy of Kristin Snow , Group Centerra
Monthly Payment
- Principal & Interest $
- Property Taxes $
- Home Insurance $
- VA Funding Fee $