2327 W 18th St, Loveland, CO 80538
- 2,052 sqft
 Duplex
  Built in 1972
  10,454sqft lot
 —— car garage
  $305/sqft
  Listed 3 months ago
Property Description
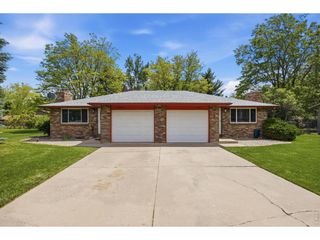
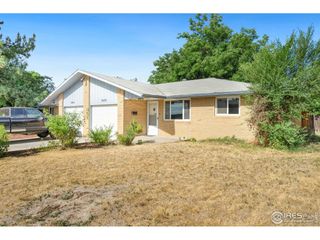
HOUSE HACK OPPORTUNITY! Live in one side and rent the other. Prime Loveland location, ideally situated between Lake Loveland and Rist Benson Reservoir, this side-by-side duplex is a rare opportunity for a truly A+, turnkey investment property with no HOA. Thoroughly renovated and meticulously maintained, with nearly all major CapEx items replaced within approximately the last 6 years, this is the kind of low-hassle duplex investors work hard to find-and rarely see hit the market. Both units offer bright, open-concept living with updated kitchens and bathrooms, newer appliances, and the added convenience of individual attached one-car garages. Outdoors, you'll appreciate the fenced, private patios and Zeroscaped backyards designed for easy maintenance, plus additional shed storage for each unit. Furnished 2 Bedroom Unit is ready for you to lease at top market rents, or live in and lease the other unit. Unit 2331 adds even more versatility with fenced RV/boat parking-a standout feature that boosts tenant appeal and long-term value. Unit 2327 has been consistently rented furnished and includes utilities, while 2331 pays all utilities except water (property has a single water meter). For buyers looking ahead, there's also clear value-add potential through future rent optimization-the furnished unit (2327) is projected at approximately $2,800/month. A standout word to describe this one, RARE - location, condition, and income-this IS Loveland duplex ownership with the heavy lifting already done. West unit is a 1 bedroom/ 1 bath with 2 living spaces. East unit is a 2 bedroom/ 1 bathroom.
- Listing Status:
- Active
- Data Last Updated:
- May 26, 2026 at 7:23AM
- Listing Office:
- RE/MAX Alliance-FTC South : 9702263990
- Listing Agent:
- Gus Bergs : 9703084733
- MLS ID:
- 1050361

- Style: Contemporary
- Other Structures: Patio
- Parking: Garage Door OpenerParking spaces: 6
- Roofing: Composition
- General: FrameBrickOne
- Road/Access: City Street
- Originating MLS: ires
- School District: Thompson R2-J
- County: Larimer
- Zoning: R1R0362077
- Fencing: FencedChain Link
- Utilities: Natural Gas AvailableElectricity AvailableCable AvailableSatellite AvailHigh Speed AvailCity
- Water: City
- Sewer: Public Sewer
- Source: ires
- Exclusions: Seller's Personal Property
This listing courtesy of Gus Bergs , RE/MAX Alliance-FTC South
Monthly Payment
- Principal & Interest $
- Property Taxes $
- Home Insurance $
- VA Funding Fee $