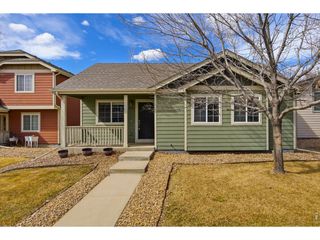
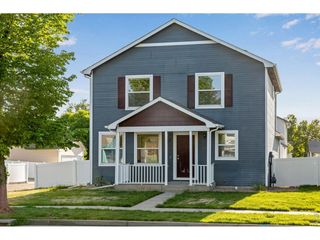
2431 Mountain View Dr, Loveland, CO 80538
- 3 beds |
- 2 baths |
- 1,320 sqft
 Single-Family Home
  Built in 1950
  7,841sqft lot
 1 car garage
  $320/sqft
  Listed 5 months ago
Property Description
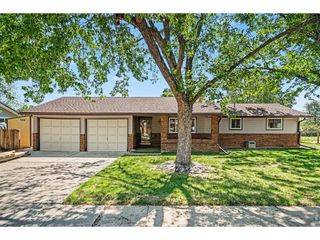
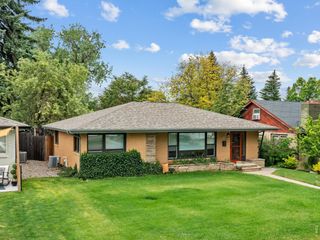
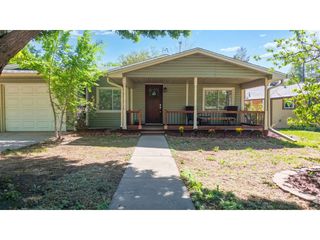
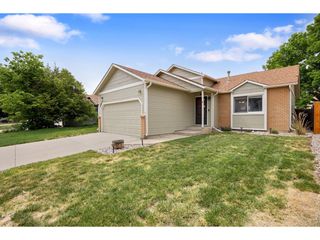
Welcome to this 1950 move-in ready gem! Perfect for a first-time homebuyer, investor, or anyone seeking a comfortable ranch-style residence located perfectly in the heart of Loveland. This charming, open-concept, single-level home offers a highly functional split floor plan and numerous recent updates. The interior boasts hardwood floors, an electric fireplace set into a custom built-in wall, a stylish sliding barn door accent, and two separate living spaces. The eat-in kitchen features a breakfast bar, pantry, and multiple dining options, offering ample room for entertaining and relaxation. The primary suite includes a large bedroom and an ensuite bath with a walk-in shower. Recent updates include newer great room flooring, paint, a newly sealed crawl space, radon mitigation system, updated electrical panel and sewer line. Furnace, A/C and water heater all 5-6 years old. Outside, you can enjoy the large backyard with multiple patios, ideal for grilling, and a dedicated firepit area perfect for outdoor gatherings. The front yard is zero-scaped with new mulch and trees and features a beautiful path leading to the inviting front porch. Parking is abundant with a long driveway, RV parking option, and an oversized detached one-car garage that includes valuable shop space. Enjoy the benefits of no HOA or Metro District. This property is perfectly located near Loveland's most popular lakes, extensive hiking and biking trails, shopping centers, restaurants, and downtown amenities. This beautiful home can be yours. Call to set up your private showing today.
- Listing Status:
- Active
- Data Last Updated:
- May 26, 2026 at 6:21PM
- Listing Office:
- HomeSmart Realty Partners Lvld : 9706445002
- Listing Agent:
- Kimberly Havens : 9705452478
- MLS ID:
- 1048163

- General: Oversized Garage
- Other Structures: StoragePatio
- Parking: RV Access/ParkingDetached
- Roofing: Composition
- Windows: Window Coverings
- General: FrameOne
- Road/Access: City Street
- Originating MLS: ires
- School District: Thompson R2-J
- County: Larimer
- Zoning: R1ER0373869
- Fencing: FencedWood
- Utilities: Natural Gas AvailableElectricity AvailableCable AvailableSatellite AvailHigh Speed AvailCity
- Water: District
- Sewer: Public Sewer
- Source: ires
- Exclusions: Seller's personal propertyclothes washerand clothes dryer
This listing courtesy of Kimberly Havens , HomeSmart Realty Partners Lvld
Monthly Payment
- Principal & Interest $
- Property Taxes $
- Home Insurance $
- VA Funding Fee $