2482 Trio Falls Drive, Loveland, CO 80538
- 4 beds |
- 4 baths |
- 2,792 sqft
 Town Home
  Built in 2019
  2,614sqft lot
 2 car garage
  $206/sqft
  Listed 1 month ago
Property Description
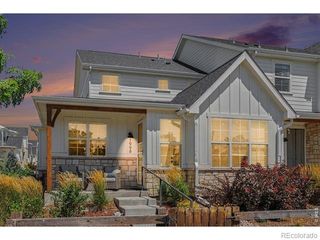
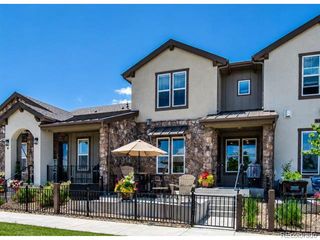
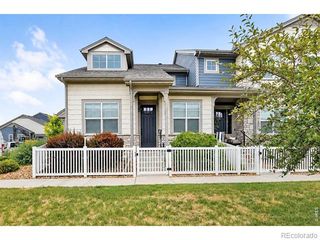
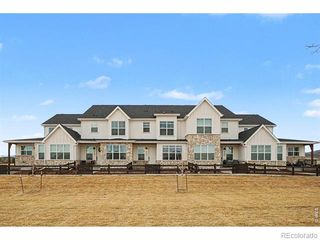
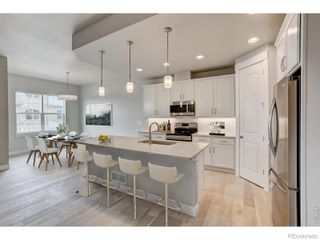
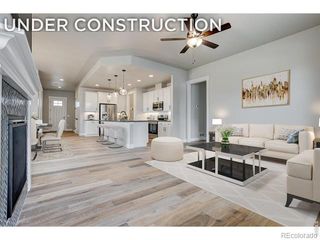
If monthly payment is important to you, my preferred lender is offering a 7yr ARM product that can potentially save you $500 month, ask agent for details. Finished basements are rare in this area - and this one is nothing like the builder-grade versions you occasionally find. Every detail was deliberately chosen by the owner: a walk-up bar with quartz counters, sink, microwave and beverage fridge; luxury vinyl plank flooring; 4th bedroom/flex room with closet; and a spa-inspired bath with oversized rain shower and private sauna. At $80-$100/sq ft to finish a basement today, the quality here speaks for itself. The rest of the home matches. Premier end-unit townhome in The Lakes at Centerra with cathedral ceilings, gas fireplace and open-concept design. Chef's kitchen with granite island, farmhouse sink, custom backsplash and pull-out pantry shelving. Main-level primary suite with soaking tub and penny-tile shower, plus main-floor laundry. Upstairs: 26' x 9' loft, two bedrooms, full bath and mountain and Boyd Lake views. Oversized 2.5-car garage with epoxy floors and professional metal cabinetry. HOA covers cable, exterior maintenance and snow removal - true luxury, low-maintenance living. The High Plains Environmental Center offers two reservoirs, miles of trails, classes, educational programming, live music, Garden Club, Wine Club and more. Future pool, clubhouse, playground, dog park and top-rated High Plains School complete this exceptional community. One-year home warranty included.
- Listing Status:
- Active
- Date Added:
- August 7, 2026
- Data Last Updated:
- October 5, 2026 at 7:08AM
- Listing Office:
- RE/MAX Alliance-FTC South : 9702263990
- Listing Agent:
- Chrissy Barker :
- Contact:
- 9702263990
- MLS ID:
- IR1066462

- Style: ContemporaryLoft
- Other Structures: Patio
- Parking: Oversized
- Roofing: Composition
- Windows: Double Pane Windows
- General: StoneWood FrameTwo
- HOA Amenities: ClubhouseParkPlaygroundPoolTrail(s)Cable TVReserve FundInsuranceMaintenance GroundsMaintenance StructureSnow RemovalTrash400.0Monthly
- Originating MLS: IRES
- School District: Thompson R2-J
- County: Larimer
- Zoning: RESR1665587
- View: Mountain(s)
- Utilities: Cable AvailableElectricity AvailableNatural Gas Available
- Water: Public
- Sewer: Public Sewer
- Source: IRES
This listing courtesy of Chrissy Barker , RE/MAX Alliance-FTC South
Monthly Payment
- Principal & Interest $
- Property Taxes $
- Home Insurance $
- VA Funding Fee $