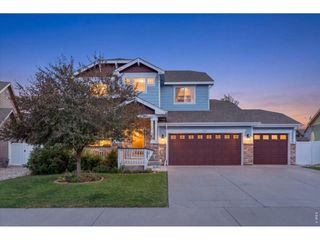
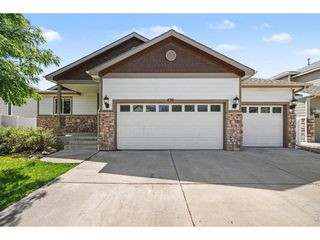
2521 5th St SW, Loveland, CO 80537
- 4 beds |
- 4 baths |
- 2,527 sqft
 Single-Family Home
  Built in 1999
  9,583sqft lot
 3 car garage
  $251/sqft
  Listed 6 days ago
Property Description
Beautifully maintained and thoughtfully updated, this solidly built 4 bedroom, 4 bathroom southwest Loveland home offers exceptional quality, space, and privacy in a quiet cul-de-sac with NO METRO DISTRICT! Recent updates include a new roof in 2025, a high-efficiency Carrier furnace and A/C system, and radon mitigation system. The gas fireplace has been regularly serviced, and the mature trees have been professionally treated and trimmed on a regular basis. Inside, you'll love the bright atmosphere, vaulted ceilings, and quality finishes throughout, including tile, granite and solid wood trim. The oversized and luxurious primary suite is a true retreat, featuring a spacious layout, 5-piece ensuite bathroom, and large walk-in closet. The home offers plenty of space for entertaining while still providing wonderful privacy. Step outside to the beautifully maintained landscaping, including a rose garden with new mulch and weed barrier, mature trees, and a backyard pergola that creates the perfect setting for relaxing or gathering with friends. An oversized 3-car garage provides plenty of room for vehicles, toys, hobbies, and storage, while the extra-large backyard storage shed offers even more space. Ideally located in southwest Loveland, you'll enjoy convenient proximity to schools, shopping, dining, and everyday amenities, while also being just a short drive from the beauty and recreation of the Colorado mountains. This is a wonderfully cared-for home offering the perfect combination of quality construction, valuable updates, generous living spaces, privacy, and an ideal Loveland location.
- Listing Status:
- Active
- Data Last Updated:
- August 20, 2026 at 7:24AM
- Listing Office:
- C3 Real Estate Solutions LLC : 9702190907
- Listing Agent:
- April Allen : 9702190907
- Contact:
- 9702190907
- MLS ID:
- 1066566

- General: Sprinkler SystemOversized Garage
- Style: Legal Conforming
- Other Structures: StorageDeckPatio
- Parking: Garage Door OpenerAttached
- Roofing: Composition
- Windows: Window Coverings
- General: FrameBrickConcreteTwo
- Road/Access: City Street
- HOA Amenities: Common AmenitiesManagement350.0Annually
- Originating MLS: ires
- School District: Thompson R2-J
- County: Larimer
- Zoning: P-10R1479628
- Fencing: FencedWood
- Utilities: Natural Gas AvailableElectricity AvailableCable AvailableSatellite AvailHigh Speed AvailCity of Loveland
- Water: City
- Sewer: Public Sewer
- Source: ires
- Exclusions: Seller's personal possessions.
This listing courtesy of April Allen , C3 Real Estate Solutions LLC
Monthly Payment
- Principal & Interest $
- Property Taxes $
- Home Insurance $
- VA Funding Fee $

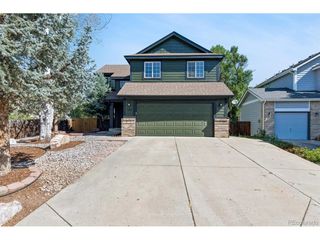
 New - 6 hours ago