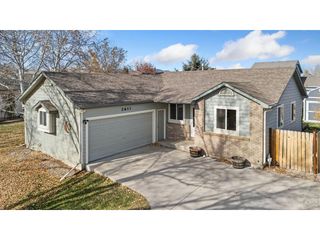
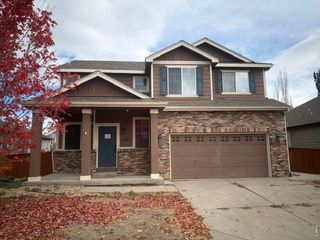
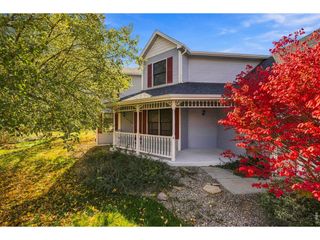
2581 Mary Beth Dr, Loveland, CO 80537
- 3 beds |
- 3 baths |
- 2,352 sqft
 Single-Family Home
 Built in 1998
 5,663sqft lot
 2 car garage
 $213/sqft
 Listed 7 days ago
Property Description
Pride of ownership shines throughout this well-cared-for ranch home, offering an inviting, open floor plan and plenty of room to spread out! Quiet and private neighborhood. The main level features a spacious primary suite with dual walk-in closets and a private bath, convenient main-floor laundry, and an open living room that flows seamlessly into the kitchen with center island-perfect for everyday living and entertaining. Enjoy additional living space in the 16' x 13' sunporch, a wonderful spot to relax and take in the surroundings. The custom-finished basement is approximately 95% complete and offers a large bedroom, full bath, and spacious L-shaped recreation room, along with plenty of flexible space to suit your needs. So much finished square footage for the value! Don't miss this opportunity to enjoy a well-cared-for home in a great Loveland location! Full Inspection was completed and is available upon request.
- Listing Status:
- Active
- Data Last Updated:
- November 19, 2026 at 5:22AM
- Listing Office:
- RE/MAX Alliance-Loveland : 9704309630
- Listing Agent:
- Katie Robinson : 9704309630
- Contact:
- 9704309630
- MLS ID:
- 1072079

- General: Sprinkler System
- Style: Contemporary
- Other Structures: EnclosedPatio
- Parking: Garage Door OpenerAttached
- Roofing: Composition
- Windows: Window Coverings
- General: FrameBrickOne
- Road/Access: City Street
- HOA Amenities: PlaygroundParkCommon AmenitiesManagement350.0Annually
- Originating MLS: ires
- School District: Thompson R2-J
- County: Larimer
- Zoning: P-10R1478761
- View: Mountain(s)
- Fencing: FencedWood
- Utilities: Natural Gas AvailableElectricity Availablecity of Loveland
- Water: Public
- Sewer: Public Sewer
- Source: ires
- Exclusions: Staging Items.
This listing courtesy of Katie Robinson , RE/MAX Alliance-Loveland
Monthly Payment
- Principal & Interest $
- Property Taxes $
- Home Insurance $
- VA Funding Fee $