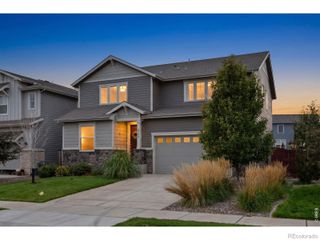
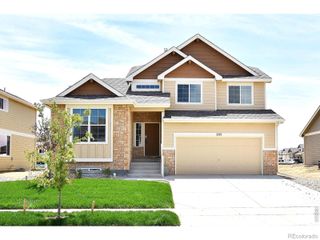
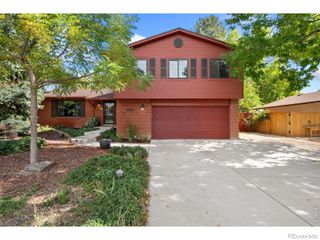
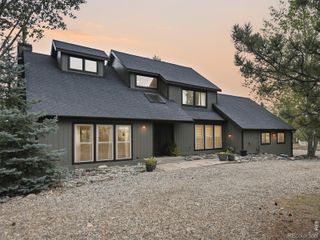
2884 Echo Lake Drive, Loveland, CO 80538
- 4 beds |
- 4 baths |
- 2,531 sqft
 Single-Family Home
  Built in 2018
  6,098sqft lot
 3 car garage
  $256/sqft
  Listed 3 days ago
Property Description
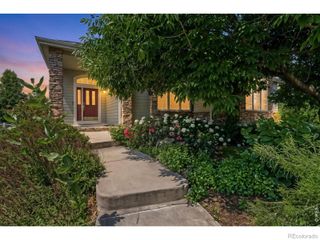
This beautifully designed 4-bedroom, 4-bath home offers custom finishes, thoughtful spaces, and access to exceptional community amenities. A welcoming entry leads to a private main-floor study, ideal for work or quiet retreat. With a full bathroom next door, this can be used as a main floor guest suite as well! Down the hall, the family room is made for gathering, filled with natural light from the soaring two-story ceiling and centered around a cozy gas fireplace. The kitchen is a chef’s dream with white cabinetry, double ovens, a large island with bar seating, and a sunny breakfast nook - perfectly open to the family room for effortless entertaining. A custom wood accent wall adds warmth and character to the dining room, while a spacious main-floor laundry and full bath add everyday convenience. Upstairs, the primary suite is a true retreat with a 5-piece bath, soaking tub, large shower, and walk-in closet with custom built-ins. Two additional bedrooms share a full bath, while a third enjoys its own en-suite 3/4 bath. Peekaboo mountain views and a charming reading nook complete the upper level. The unfinished basement offers endless potential and unlimited possibilities to create the basement of your dreams with four egress windows and a bathroom rough-in. Outside, enjoy professionally landscaped grounds, low-maintenance turf, and an expanded patio perfect for dining and play. A 3-car garage - currently configured with a generous mudroom - adds flexibility. Located in the Lakes at Centerra, this home offers access to trails, lakes, clubhouse amenities, kayaks, community events, dog park, playgrounds, and easy access to all that Loveland has to offer. Community pool is in the process of being repaired and is planned to reopen Summer of 2027. Homeowners in this neighborhood also have the option to choice into Fort Collins schools!
- Listing Status:
- Active
- Date Added:
- October 1, 2026
- Data Last Updated:
- October 5, 2026 at 1:06AM
- Listing Office:
- Coldwell Banker Realty 24 : ak@theakrileygroup.com,720-289-2929
- Listing Agent:
- AK Riley :
- Contact:
- ak@theakrileygroup.com,720-289-2929
- MLS ID:
- 2980756

- General: Private Yard
- Style: Traditional
- Other Structures: Front PorchPatioCovered
- Roofing: Composition
- Windows: Window Coverings
- General: FrameTwoSlab
- HOA Amenities: ClubhousePoolTrail(s)Maintenance GroundsMaintenance Structure195.0Quarterly
- Originating MLS: REcolorado
- School District: Thompson R2-J
- County: Larimer
- Zoning: R1658689
- Water: Public
- Sewer: Public Sewer
- Source: REcolorado
This listing courtesy of AK Riley , Coldwell Banker Realty 24
Monthly Payment
- Principal & Interest $
- Property Taxes $
- Home Insurance $
- VA Funding Fee $

 New - 2 days ago