2895 Sand Beach Lake Dr, Loveland, CO 80538
- 3 beds |
- 3 baths |
- 2,305 sqft
 Single-Family Home
  Built in 2019
  5,663sqft lot
 2 car garage
  $206/sqft
  Listed 2 months ago
Property Description
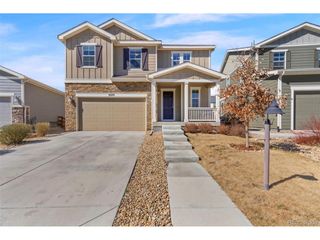
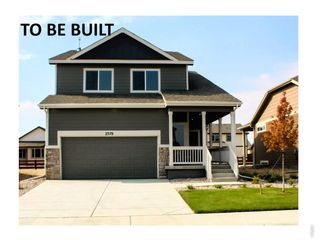
Move-in-ready Craftsman in desirable The Lakes at Centerra offering charm, comfort, and a wonderful community lifestyle. A classic covered front porch creates a warm welcome and the perfect place to relax and greet neighbors in this quiet, friendly neighborhood. Inside, a bright open floor plan brings together the living room, dining area, and kitchen for easy everyday living and entertaining. The cozy living room features a stunning floor-to-ceiling stacked stone fireplace with a chunky wood mantel, creating a beautiful focal point. The chef-worthy kitchen offers warm wood cabinetry with crown molding, stainless steel appliances, a gas range, granite countertops, a center eat-in island, and a large walk-in pantry. A convenient mudroom connects the kitchen to the garage, while a private main-level office with sliding barn doors provides a quiet space for work or study. Step outside from the kitchen to a large covered patio, ideal for outdoor dining and relaxing rain or shine. The backyard is ready for springtime enjoyment with planter boxes for gardening. Upstairs, a versatile loft offers the perfect space for a TV room, play area, or cozy reading nook. Three bedrooms are located on the upper level, including a comfortable primary retreat featuring a sliding barn door to the en-suite bath and an impressive walk-in closet. The upper-level laundry room adds everyday convenience. Residents love having the HPEC Center and two lakes right in the community-perfect for walking, running, or biking along the scenic paths. Enjoy peaceful lake views, try your luck fishing, or check out a kayak for a relaxing paddle on the water. Ideally located just 10-20 minutes from most daily destinations, with easy access to the hospital, shopping, dining, and major roads. A true gem combining community amenities, thoughtful design, and a fantastic location.
- Listing Status:
- Pending
- Data Last Updated:
- May 26, 2026 at 4:21PM
- Listing Office:
- Redfin Corporation : Andrew.Rottner@Redfin.com,720-745-2937
- Listing Agent:
- Andrew Rottner : 720-745-2937
- MLS ID:
- 8521215

- General: Open FloorplanPantryWalk-In Closet(s)Kitchen Island
- Rooms: Loft
- Appliances: Self Cleaning OvenDishwasherRefrigeratorWasherDryerMicrowaveDisposalFire Alarm
- A/C: Central Air
- Heating: Forced Air
- Fireplace: GasFamily RoomOne
- Eco/Green Feature: Solar Hot WaterWindowsHigh Efficiency FurnaceThermostat
- General: Sprinkler System
- Other Structures: Patio
- Parking: Attached
- Roofing: Composition
- Windows: Window Coverings
- General: CompositionWood SidingMoss RockTwo
- HOA Amenities: ClubhousePoolPlaygroundTrail(s)205.0Quarterly
- Originating MLS: ires
- School District: Thompson R2-J
- County: Larimer
- Fencing: Partial
- Utilities: Natural Gas AvailableElectricity Available
- Water: City
- Sewer: Public Sewer
- Source: ires
- Exclusions: Sellers' personal property.
This listing courtesy of Andrew Rottner , Redfin Corporation
Monthly Payment
- Principal & Interest $
- Property Taxes $
- Home Insurance $
- VA Funding Fee $