2915 Sedona Hills Drive, Loveland, CO 80537
- 5 beds |
- 5 baths |
- 6,544 sqft
 Single-Family Home
  Built in 2001
  35acre lot
 3 car garage
  $382/sqft
  Listed 10 days ago
Property Description
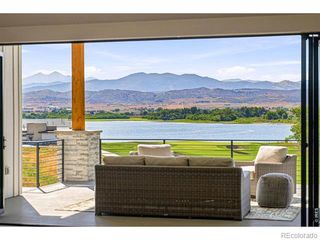
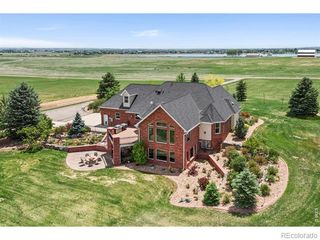
Set on 35 acres in Sedona Hills, this impressive custom log estate combines towering pines, ultimate privacy, and sweeping 360-degree views of the mountains, Carter Lake, and the surrounding landscape. Located in a gated community with miles of hiking and horseback trails, this is a true foothills sanctuary away from the city hustle! Standing out upon arrival, the oversized logs averaging 30 inches in diameter give this home a distinctive presence you simply won't find in a typical log home. Step into a grand mountain setting, starting with a welcoming foyer that opens to the impressive main living area, where soaring ceilings, large picture windows, and a striking stone fireplace create a dramatic yet inviting gathering space. The gourmet kitchen features stainless steel appliances, a center island, generous prep space, and plenty of storage. Separated by a covered deck, the west wing offers an additional versatile living area that can serve as a dedicated guest suite with its own bath. The upper level includes two bedrooms, highlighted by a primary suite featuring a private deck, fireplace, spa-like 5-piece en-suite bathroom, and walk-in closet. Downstairs, the walk-out basement delivers a premier entertainment hub with surround sound, a wet bar, stone fireplace, and three bedrooms, each with direct outdoor access. Take the scenery even higher, with an elevated outdoor patio that offers another spectacular vantage point, where views stretch toward the city skyline. This concrete space can double as a helicopter pad. The acreage offers plenty of room for your unique lifestyle, providing flexibility for future plans, additional structures, or equestrian use. This remarkable property offers the space, character, and privacy of a true mountain retreat while remaining just 10 miles from downtown Loveland!
- Listing Status:
- Active
- Date Added:
- September 25, 2026
- Data Last Updated:
- October 5, 2026 at 1:09PM
- Listing Office:
- Kittle Real Estate : 9702189200
- Listing Agent:
- Rob Kittle :
- Contact:
- 9702189200
- MLS ID:
- IR1069502

- General: Balcony
- Style: ChaletContemporary
- Other Structures: DeckPatio
- Parking: Oversized
- Roofing: Composition
- Windows: Skylight(s)Window Coverings
- General: LogTwo
- HOA Amenities: Trail(s)Reserve Fund700.0Annually
- Originating MLS: IRES
- School District: Thompson R2-J
- County: Larimer
- Zoning: OR1481355
- View: Mountain(s)
- Utilities: Electricity Available
- Water: Well
- Sewer: Septic Tank
- Source: IRES
This listing courtesy of Rob Kittle , Kittle Real Estate
Monthly Payment
- Principal & Interest $
- Property Taxes $
- Home Insurance $
- VA Funding Fee $