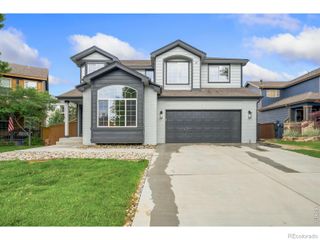
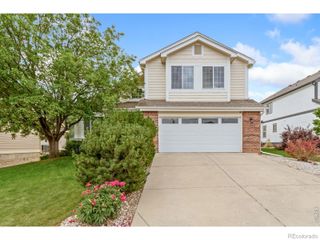
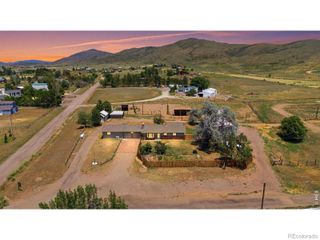
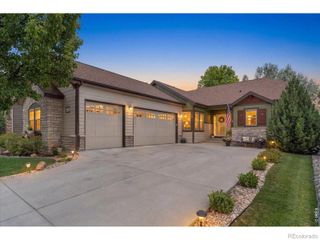
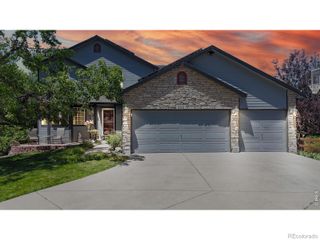
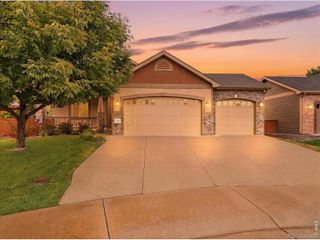
3005 Ironton Drive, Loveland, CO 80538
- 4 beds |
- 3 baths |
- 2,791 sqft
 Single-Family Home
  Built in 2025
  0.26acre lot
 —— car garage
  $263/sqft
  Listed 12 days ago
Property Description
LAST SINGLE FAMILY HOME IN THIS NEIGHBORHOOD!! Experience luxury living in this stunning **move-in ready** 4-bedroom, 4-bathroom home, thoughtfully designed with spacious living areas, soaring ceilings, and breathtaking foothills views. Situated on a desirable **corner lot**, this exceptional property offers outstanding curb appeal, a functional layout, and a rare **4-car garage** with ample room for vehicles, storage, hobbies, or a home gym. Pool coming in 2027! Step inside to discover an open-concept floor plan where expansive living spaces are enhanced by dramatic high ceilings and abundant natural light. The gourmet kitchen is the heart of the home, featuring elegant slab quartz countertops, stainless steel appliances, luxury vinyl plank flooring, a large center island, and generous cabinetry—perfect for entertaining or everyday living. The adjoining dining area and great room create a seamless flow, while oversized windows frame picturesque foothills views. Upstairs, a spacious loft provides flexible living space ideal for a media room, home office, or play area. The luxurious primary suite offers a private retreat complete with a spa-inspired ensuite bathroom and a generous walk-in closet. Three additional bedrooms and well-appointed bathrooms provide plenty of space for family, guests, or multigenerational living. Enjoy an exceptional location with convenient access to parks, scenic trails, shopping, dining, and top-rated schools, all while taking in the beauty of Northern Colorado's foothill backdrop. Whether you're hosting gatherings, enjoying quiet evenings at home, or exploring everything the area has to offer, this property delivers the perfect combination of luxury, functionality, and lifestyle. Contact the builder today to learn about current special financing opportunities, as eligibility and terms may apply!!!
- Listing Status:
- Active
- Data Last Updated:
- July 28, 2026 at 11:21PM
- Listing Office:
- RE/MAX Momentum : 303-833-7075
- Listing Agent:
- Kassi Malkin : 970-567-9914
- MLS ID:
- 8573651

- General: Private YardRain Gutters
- Other Structures: Front PorchPatioCovered
- Parking: Parking spaces: 4
- Roofing: Composition
- General: Two
- HOA Amenities: ClubhousePoolTrail(s)ReservesMaintenance GroundsSnow Removal184.0Monthly
- Originating MLS: recolorado
- School District: Thompson R2-J
- County: Larimer
- Zoning: LOT 11BLOCK 10VANGUARD-FAMLECO THIRTEENTH SUBLOV (20210077690R1677730
- View: MeadowMountain(s)
- Water: Public
- Sewer: Public Sewer
- Source: recolorado
- Ownership: Builder
- Exclusions: None
This listing courtesy of Kassi Malkin , RE/MAX Momentum
Monthly Payment
- Principal & Interest $
- Property Taxes $
- Home Insurance $
- VA Funding Fee $