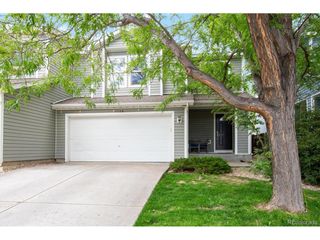
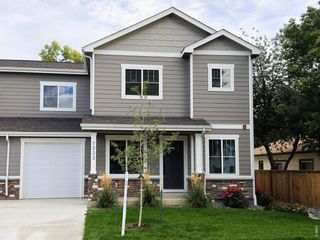
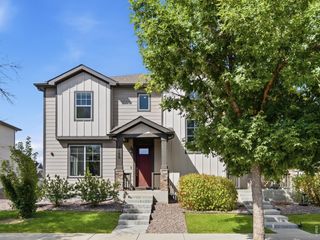
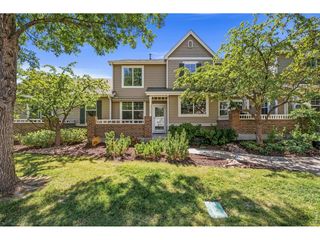
3010 Champion Cir, Loveland, CO 80538
- 3 beds |
- 2 baths |
- 1,744 sqft
 Town Home
  Built in 2004
  2,614sqft lot
 2 car garage
  $244/sqft
  Listed 1 month ago
Property Description
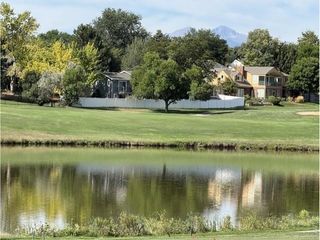
This West Loveland end-unit townhome offers a combination that's hard to find: no metro district, a main-level primary suite, a south-facing patio overlooking adjacent open space, and a finished basement with additional living space. With many nearby alternatives located in metro districts with higher property taxes, this home stands apart with its desirable layout, end-unit setting, and overall value. Extensively updated in 2023, the home features new hardwood floors, carpet, interior paint, light fixtures, hardware, recessed lighting, and ceiling fans. The kitchen was completely refreshed with new cabinets, countertops, and sink, while both bathrooms feature refinished cabinetry, new countertops, sinks, and toilets. The quality of the finishes and updates gives the home a fresh, polished feel throughout. The floor plan includes two bedrooms and two bathrooms on the main level, along with a family room and bedroom in the basement, offering flexible space for a home office, gym, hobby room, guest space, or other uses. An attached two-car garage adds everyday convenience. The end-unit setting creates a more open feel, while the south-facing patio is a great place to soak up the sunshine and enjoy the adjacent open space. The HOA covers exterior building maintenance and includes access to the Hunter's Run neighborhood pool, making this an appealing option for those seeking low-maintenance, lock-and-leave living. The location also offers convenient access to nearby walking and biking paths. Main-floor living, extensive updates, flexible basement space, an end-unit setting, and no metro district make this a compelling option in West Loveland. Visit the property website for the floor plan, 3D tour, video tour, HOA summary, and more!
- Listing Status:
- Active
- Data Last Updated:
- October 5, 2026 at 7:21AM
- Listing Office:
- C3 Real Estate Solutions LLC : 9706852441
- Listing Agent:
- Brett Sall : 9706852441
- Contact:
- 9706852441
- MLS ID:
- 1067181

- Style: Legal ConformingContemporary
- Other Structures: Patio
- Parking: Garage Door OpenerAttached
- Roofing: Composition
- Windows: Window Coverings
- General: FrameCompositionOne
- Road/Access: City Street
- HOA Amenities: PoolParkTrail(s)Common AmenitiesMaintenance GroundsManagementExterior Maintenance440.0Monthly
- Originating MLS: ires
- School District: Thompson R2-J
- County: Larimer
- Zoning: P-36R1608806
- Utilities: Natural Gas AvailableElectricity AvailableCable AvailableIndividual Meter-ElectricIndividual Meter-GasSatellite AvailHigh Speed AvailCity of Loveland
- Water: Public
- Sewer: Public Sewer
- Source: ires
- Exclusions: seller's personal propertystaging props
This listing courtesy of Brett Sall , C3 Real Estate Solutions LLC
Monthly Payment
- Principal & Interest $
- Property Taxes $
- Home Insurance $
- VA Funding Fee $

 New - 3 days ago