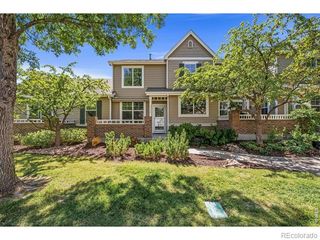
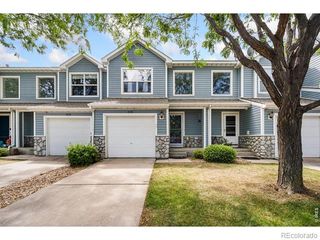
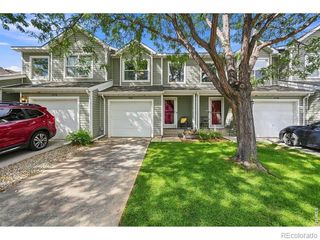
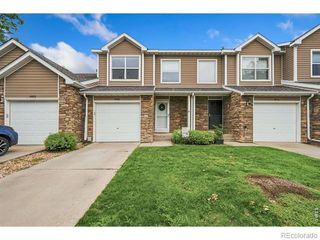
3053 Gladstone Avenue, Loveland, CO 80538
- 2 beds |
- 3 baths |
- 1,266 sqft
 Town Home
  Built in 2026
  1,742sqft lot
 2 car garage
  $301/sqft
  Listed 1 month ago
Property Description
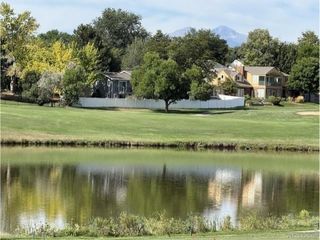
**Eligible for special financing with Rates as low as 3.75% on eligible homes when using builder's preferred lender - terms and conditions apply - ask for details** The main level is designed with an easy, connected flow, bringing the kitchen, dining space, and living room together in one bright and functional setting. The kitchen showcases quartz surfaces, stainless steel appliances, durable luxury vinyl plank flooring, and a generous island perfect for meal prep, gathering, or casual dining. Step outside to your private patio for fresh air and outdoor relaxation, with an attached one-car garage offering additional storage and everyday convenience. Upstairs, the primary bedroom offers its own private bath and walk-in closet. An additional bedroom and full bath create options for guests, a home office, or shared living. Laundry is conveniently located on the upper level, while energy-conscious construction is designed to support year-round comfort and efficiency.Located in Riano Ridge, this community combines modern home designs with access to some of Loveland's best outdoor amenities. Mehaffey Park is directly across the street, offering pickleball courts, community activities, open space, and trail connections. The Loveland Recreation Trail provides more than 20 miles of paved pathways for walking, running, and biking throughout the area. Even more is on the way, with a neighborhood pool currently planned for 2027.
- Listing Status:
- Active
- Date Added:
- August 26, 2026
- Data Last Updated:
- October 5, 2026 at 6:09AM
- Listing Office:
- Coldwell Banker Realty-N Metro : 7209390558
- Listing Agent:
- Kris Ceretto :
- Contact:
- 7209390558
- MLS ID:
- IR1067239

- Roofing: Composition
- General: StoneWood FrameTwo
- HOA Amenities: PoolReserve FundSnow Removal184.0Monthly
- Originating MLS: IRES
- School District: Thompson R2-J
- County: Larimer
- Zoning: TWHR1687541
- Utilities: Natural Gas Available
- Water: Public
- Source: IRES
This listing courtesy of Kris Ceretto , Coldwell Banker Realty-N Metro
Monthly Payment
- Principal & Interest $
- Property Taxes $
- Home Insurance $
- VA Funding Fee $

 New - 3 days ago