3067 Gladstone Ave, Loveland, CO 80538
- 3 beds |
- 3 baths |
- 1,666 sqft
 Town Home
  Built in 2026
  2,614sqft lot
 2 car garage
  $278/sqft
  Listed 3 months ago
Property Description
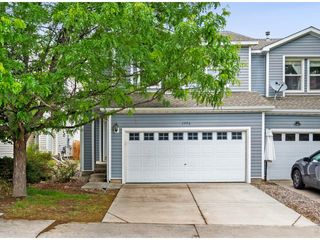
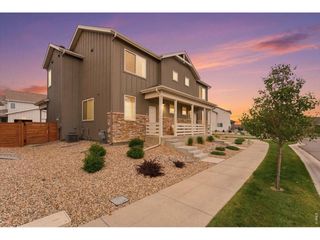
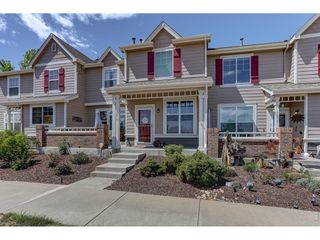
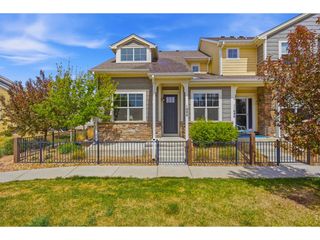
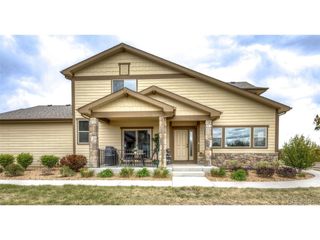
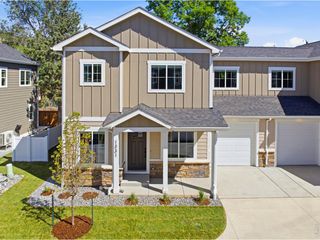
***Contact builder today about Special Financing for this home - terms and conditions apply*** Welcome to Riano Ridge! This brand-new townhome, available May 2026, offers a smart, low-maintenance lifestyle in a prime Loveland location with a greenbelt right out front. Designed for everyday comfort and effortless entertaining, the open-concept main level features a spacious great room that flows seamlessly into the kitchen and dining area. The kitchen is finished with slab quartz countertops, stainless steel appliances, luxury vinyl plank flooring, and plenty of prep space for hosting or daily living. A convenient powder bath completes the main level. Upstairs, you'll find three bedrooms, including a private primary suite with a huge walk-in closet and its own bath, plus an additional full bath to serve the secondary bedrooms. Upstairs laundry adds everyday convenience. This home also includes energy-efficient construction for long-term savings, and a 2-car garage with alley access. With modern finishes, functional design, and green space just outside your door, this Riano Ridge townhome delivers style, comfort, and value all in one. A community pool is planned to open in 2027. For open houses, please visit the Welcome Home Center at 3095 Gladstone Ave.
- Listing Status:
- Active
- Data Last Updated:
- May 26, 2026 at 5:21PM
- Listing Office:
- Kittle Real Estate : offers@kittleteam.com,970-460-4444
- Listing Agent:
- Rob Kittle : 970-460-4444
- MLS ID:
- 1747119

- Style: Contemporary
- Other Structures: Patio
- Parking: Attached
- Roofing: Composition
- General: FrameTwo
- HOA Amenities: PoolParkSnow Removal184.0Monthly
- Originating MLS: ires
- School District: Thompson R2-J
- County: Larimer
- Zoning: RES
- Utilities: Electricity Available
- Water: City
- Sewer: Public Sewer
- Source: ires
- Exclusions: Staging items
This listing courtesy of Rob Kittle , Kittle Real Estate
Monthly Payment
- Principal & Interest $
- Property Taxes $
- Home Insurance $
- VA Funding Fee $