3211 Butternut Drive, Loveland, CO 80538
- 2 beds |
- 2 baths |
- 1,080 sqft
 Single-Family Home
  Built in 1964
  8,712sqft lot
 1 car garage
  $394/sqft
  Listed 25 days ago
Property Description
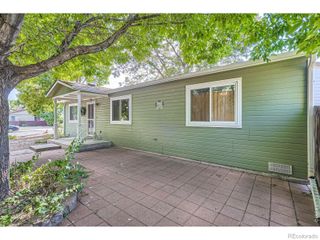
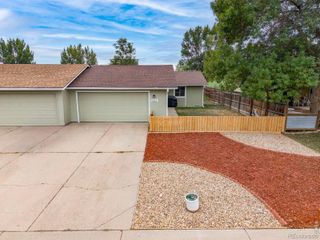
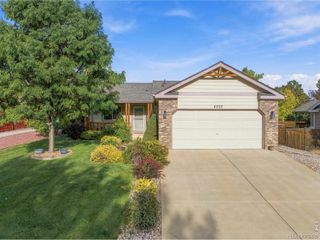
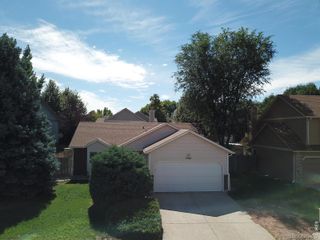
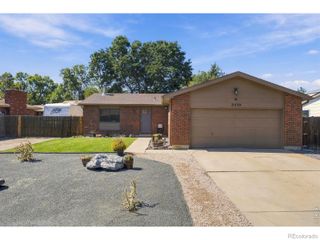
Welcome to 3211 Butternut Dr. in Loveland - a stunning 2-bedroom, 2-bath. It has been thoughtfully updated inside and out. This property shines with fresh exterior paint, stone veneer accents, a new front deck, and a spacious backyard featuring a dedicated outdoor grilling area and firepit - perfect for Colorado evenings. Inside, the home blends character with stylish upgrades, including restored original hardwood flooring, modern baseboards, updated lighting, and a sleek electric fireplace that creates a warm focal point. The kitchen is a true highlight, showcasing quartz countertops, new and updated cabinets, a new hood, updated appliances including a refrigerator, dishwasher, and disposal, plus refined finishes that elevate the space. The luxurious primary suite offers a stunning 5-piece bath designed for relaxation, complete with a soaking tub, walk-in shower, and motion-sense LED lighting. The secondary bath has also been refinished, adding upgrades and style. Additional improvements include all new doors, active radon mitigation system ,enhanced laundry with added door, new registers, serviced furnace, and a sewer line that has been professionally scoped with roots removed for peace of mind. To top it off, the home comes with a one-year warranty! This place has to be experienced in person! Please reach out to ask about our lender incentives!
- Listing Status:
- Active
- Date Added:
- September 10, 2026
- Data Last Updated:
- October 5, 2026 at 5:09AM
- Listing Office:
- Keller Williams Realty NoCo : 9702865235
- Listing Agent:
- Mckynzie Sybrant :
- Contact:
- 9702865235
- MLS ID:
- IR1068357

- Other Structures: DeckPatio
- Roofing: Composition
- Windows: Window Coverings
- General: Metal SidingWood FrameOne
- Originating MLS: IRES
- School District: Thompson R2-J
- County: Larimer
- Zoning: R1ER0351695
- Fencing: Fenced
- Utilities: Cable AvailableElectricity AvailableNatural Gas Available
- Water: Public
- Sewer: Public Sewer
- Source: IRES
This listing courtesy of Mckynzie Sybrant , Keller Williams Realty NoCo
Monthly Payment
- Principal & Interest $
- Property Taxes $
- Home Insurance $
- VA Funding Fee $