3244 Hawthorn Dr, Loveland, CO 80538
- 3 beds |
- 3 baths |
- 1,697 sqft
 Single-Family Home
  Built in 1984
  9,583sqft lot
 2 car garage
  $318/sqft
  Listed 9 months ago
Property Description
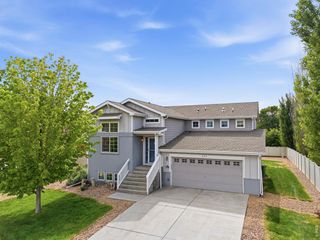
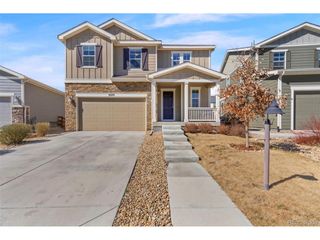
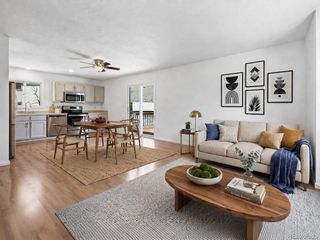
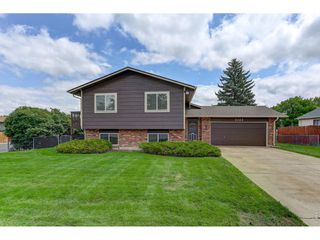
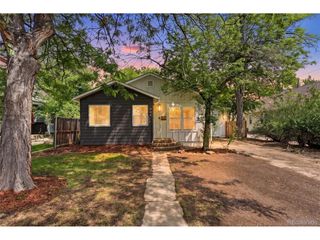
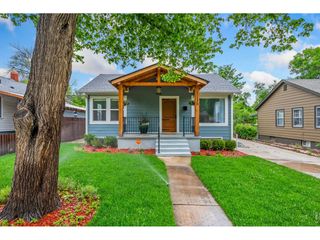
Welcome to this one-owner, custom-built brick ranch set on a generous corner lot-where pride of ownership shines throughout.Featuring 3 bedrooms, 3 bathrooms, and an oversized garage, this home offers a spacious, functional layout enhanced by brand-new carpet and inviting living areas. Enjoy both a formal living room and a comfortable family room anchored by a cozy gas fireplace - perfect for gathering and relaxing.The full unfinished basement offers room to grow-providing the potential to nearly double the home's living space and add long-term value.Step outside to a covered back patio designed for year-round enjoyment, plus a unique horseshoe pit that adds a fun, social touch to the backyard.Pre-inspected and thoughtfully maintained, with updated windows already in place, this home is truly move-in ready. And with no HOA, you'll enjoy the freedom to live the way you want.
- Listing Status:
- Active
- Data Last Updated:
- May 26, 2026 at 6:21PM
- Listing Office:
- Group Centerra : 9706130700
- Listing Agent:
- Kim Summitt : 9706896950
- MLS ID:
- 1042004

- General: Sprinkler System>8' Garage DoorOversized Garage
- Style: Contemporary
- Other Structures: Patio
- Parking: Attached
- Roofing: Composition
- Windows: Window Coverings
- General: FrameBrickOne
- Road/Access: City Street
- Originating MLS: ires
- School District: Thompson R2-J
- County: Larimer
- Zoning: R1R0664421
- View: City
- Fencing: Fenced
- Utilities: Natural Gas AvailableElectricity AvailableCty of Loveland
- Water: City
- Sewer: Public Sewer
- Source: ires
This listing courtesy of Kim Summitt , Group Centerra
Monthly Payment
- Principal & Interest $
- Property Taxes $
- Home Insurance $
- VA Funding Fee $