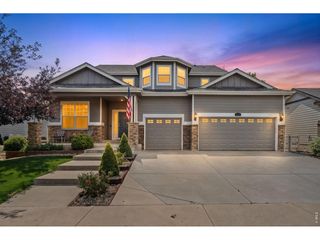
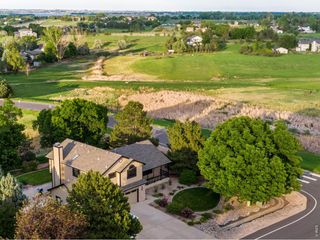
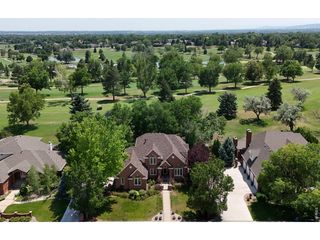
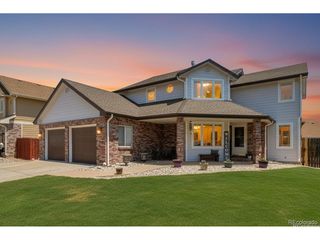
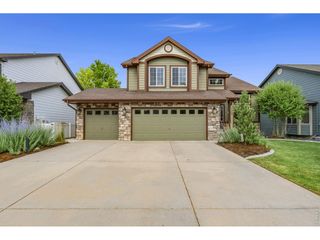
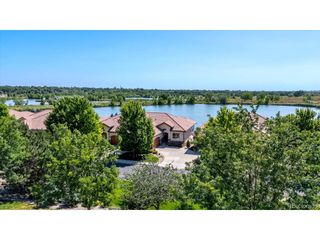
3247 Ironton Dr, Loveland, CO 80538
- 5 beds |
- 5 baths |
- 3,142 sqft
 Single-Family Home
  Built in 2025
  7,841sqft lot
 3 car garage
  $263/sqft
  Listed 11 days ago
Property Description
Experience elevated living in this beautifully designed Platte quick move-in home at Riano Ridge by Toll Brothers. Thoughtfully crafted with soaring cascading ceilings and expansive windows that fill the home with abundant natural light, the Platte offers an open and inviting floor plan perfect for both everyday living and entertaining.The spacious great room features a cozy fireplace, creating the perfect gathering space, while the adjacent dining and kitchen space opens to a covered patio for seamless indoor-outdoor living. The well-appointed kitchen includes an appliance package, making it move-in ready from day one.Retreat to the luxurious primary suite, complete with a spa-inspired bathroom featuring a relaxing soaking tub, dual vanities, and generous space to unwind. A private study provides the ideal setting for a home office or flex space, and the oversized three-car garage offers ample room for vehicles, storage, and outdoor gear.Don't miss the opportunity to own this exceptional quick move-in home that combines sophisticated design, modern comfort, and the quality craftsmanship Toll Brothers is known for.
- Listing Status:
- Active
- Data Last Updated:
- July 29, 2026 at 3:24AM
- Listing Office:
- Coldwell Banker Realty-N Metro : 9708326555
- Listing Agent:
- Amy Ballain : 7204906865
- MLS ID:
- 1064540

- General: Sprinkler System
- Style: Contemporary
- Other Structures: Patio
- Parking: Garage Door OpenerAttached
- Roofing: Composition
- General: FrameCompositionTwo
- Road/Access: City Street
- HOA Amenities: PoolParkTrail(s)Snow RemovalManagement109.0Monthly
- Originating MLS: ires
- School District: Thompson R2-J
- County: Larimer
- Zoning: RESR1677663
- Fencing: Partial
- Utilities: Natural Gas AvailableElectricity AvailableCable Available
- Water: City
- Sewer: Public Sewer
- Source: ires
This listing courtesy of Amy Ballain , Coldwell Banker Realty-N Metro
Monthly Payment
- Principal & Interest $
- Property Taxes $
- Home Insurance $
- VA Funding Fee $