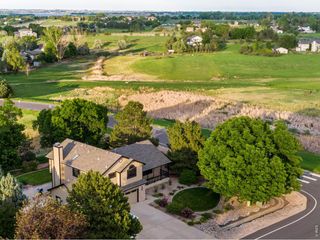
3278 Sapinero Dr, Loveland, CO 80538
- 4 beds |
- 3 baths |
- 2,929 sqft
 Single-Family Home
  Built in 2026
  6,970sqft lot
 3 car garage
  $256/sqft
  Listed 5 days ago
Property Description
Brand new Toll Brothers Milner plan in Riano Ridge, where thoughtful design, elevated finishes, and effortless indoor-outdoor living come together in this exceptional home, available for move-in now. This 4-bedroom home features a dramatic two-story great room that serves as the heart of the home, anchored by a beautiful fireplace and framed by an open railing staircase leading to an inviting loft above. The open-concept main level is designed for both everyday living and entertaining, with a gourmet kitchen featuring a gas range, upgraded overhead hood, and full kitchen appliance package ready for the owner on day one. Expansive sliding doors off the kitchen create an impressive connection to the large covered patio, extending the living and entertaining space outdoors. The primary suite offers a private retreat, with the convenience of an upgraded secondary entry from the laundry room directly into the suite- an exceptionally thoughtful feature for everyday living. With four bedrooms, a versatile loft, generous gathering spaces, and a seamless indoor-outdoor layout, the Milner plan offers the perfect blend of style, function, and modern comfort.
- Listing Status:
- Active
- Data Last Updated:
- August 20, 2026 at 7:24AM
- Listing Office:
- Coldwell Banker Realty 56 : Elise.fay@cbrealty.com,303-235-0400
- Listing Agent:
- Amy Ballain : 720-490-6865
- Contact:
- Elise.fay@cbrealty.com,303-235-0400
- MLS ID:
- 4553350

- General: Sprinkler SystemTandem Garage
- Parking: Attached
- Roofing: Composition
- General: FrameTwo
- HOA Amenities: PoolTrail(s)TrashSnow Removal109.0Monthly
- Originating MLS: ires
- School District: Thompson R2-J
- County: Larimer
- Utilities: Natural Gas AvailableElectricity AvailableCable Available
- Water: City
- Sewer: Public Sewer
- Source: ires
- Exclusions: None
This listing courtesy of Amy Ballain , Coldwell Banker Realty 56
Monthly Payment
- Principal & Interest $
- Property Taxes $
- Home Insurance $
- VA Funding Fee $

 New - 2 days ago