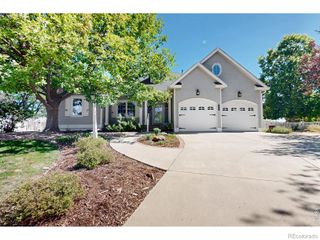
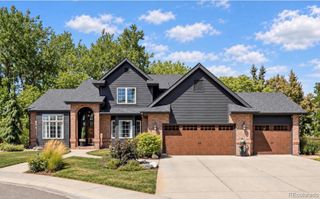
3331 Sapinero Drive, Loveland, CO 80538
- 5 beds |
- 6 baths |
- 3,828 sqft
 Single-Family Home
 Built in 2026
 8,276sqft lot
 3 car garage
 $247/sqft
 Listed 1 month ago
Property Description
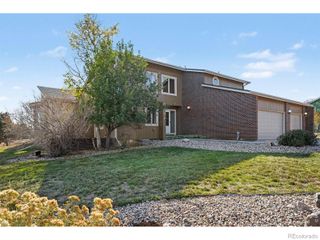
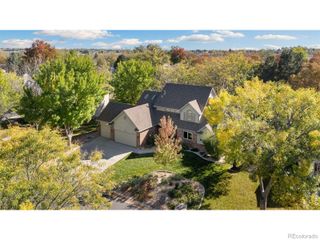
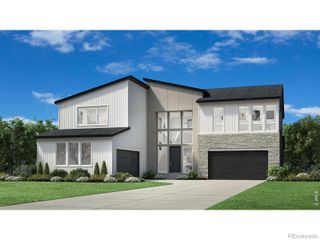
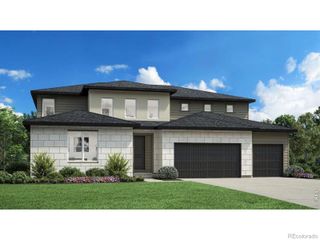
New Toll Brothers home, move in ready now! The Yorke provides exceptional living spaces that blend luxury and style. Upon entering, a soaring two-story foyer leads to an open-concept main living area featuring a grand two-story great room with a cozy fireplace. Overlooking a casual dining area and a beautiful covered patio, the gourmet kitchen is expertly crafted with ample counter and cabinet space, a walk-in pantry, and a center island that makes entertaining easy. Upstairs, the serene primary bedroom suite is enhanced by an expansive walk-in closet and a lush private bath complete with dual vanities, a freestanding tub, a large shower with seat, and a private water closet. Three secondary bedrooms, each with a private bath, are spacious and located adjacent to a versatile loft. An additional bedroom suite is conveniently located on the first floor, offering a walk-in closet and a private bath. Additional highlights include an expansive flex room off the foyer, bedroom-level laundry, a powder room, a convenient everyday entry, and plenty of storage throughout.
- Listing Status:
- Active
- Date Added:
- October 5, 2026
- Data Last Updated:
- November 19, 2026 at 7:08AM
- Listing Office:
- Coldwell Banker Realty 56 : Elise.fay@cbrealty.com,303-235-0400
- Listing Agent:
- Amy Ballain :
- Contact:
- Elise.fay@cbrealty.com,303-235-0400
- MLS ID:
- 9868696

- Parking: Tandem
- Roofing: Composition
- Windows: Double Pane Windows
- General: FrameTwo
- HOA Amenities: PoolTrail(s)Maintenance GroundsRecyclingSnow RemovalTrash109.0Monthly
- Originating MLS: REcolorado
- School District: Thompson R2-J
- County: Larimer
- Zoning: R1677618
- Utilities: Cable AvailableElectricity AvailableNatural Gas Available
- Water: Public
- Sewer: Public Sewer
- Source: REcolorado
This listing courtesy of Amy Ballain , Coldwell Banker Realty 56
Monthly Payment
- Principal & Interest $
- Property Taxes $
- Home Insurance $
- VA Funding Fee $