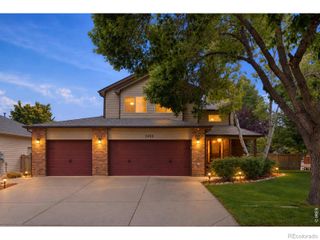
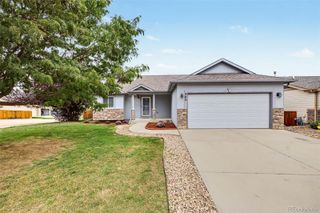
3344 Banyan Avenue, Loveland, CO 80538
- 5 beds |
- 3 baths |
- 2,684 sqft
 Single-Family Home
  Built in 1971
  9,583sqft lot
 2 car garage
  $224/sqft
  Listed 4 days ago
Property Description
Tucked beneath a canopy of mature trees in Sunset Acres, Loveland, Colorado, this warm and inviting home offers an established setting filled with character, thoughtful updates, and a truly enchanting backyard. Step outside into a garden that feels like a world of its own. Winding paths lead through mature ponderosa pine, blue spruce, redbud, ash, cherry and apple trees, connecting tucked-away seating areas, water features and peaceful places to gather, garden or simply enjoy the surroundings. From morning coffee beneath the trees to evenings when the garden lights glow, this is an outdoor space meant to be experienced and enjoyed. Inside, rich hardwood floors, a gas fireplace and timeless finishes give the home a collected-over-time feel. The remodeled kitchen features tall cabinetry and quartz countertops, with coordinating cabinetry in the back hallway. Four upper-level bedrooms are complemented by a finished basement with additional flexible rooms, including a room that could serve as a fifth bedroom, offering plenty of space for guests, a home office, hobbies or exercise. Comforts include heated bathroom floors, solar light tubes, a jetted tub, central air conditioning and a whole-house fan. Updates include newer windows, interior and exterior doors, baseboards, concrete front and back, a newer main sewer line, steel siding and a new 30-year roof installed in January 2025. Set on a fenced .22-acre lot with an attached two-car garage, additional room for an RV or boat, and no HOA. Benson Sculpture Garden is nearby, adding another distinctly Loveland touch. But the heart of 3344 Banyan is unquestionably the garden. Mature, private and full of unexpected little places to discover, it is the kind of backyard that can't be recreated overnight, and the kind of place that makes a house feel like home.
- Listing Status:
- Active
- Date Added:
- September 30, 2026
- Data Last Updated:
- October 5, 2026 at 4:06AM
- Listing Office:
- West and Main Homes : 9709663207
- Listing Agent:
- Laura MacDonald :
- Contact:
- 9709663207
- MLS ID:
- IR1069711

- Other Structures: Patio
- Roofing: Composition
- Windows: Double Pane WindowsWindow Coverings
- General: BrickWood FrameThree Or More
- Originating MLS: IRES
- School District: Thompson R2-J
- County: Larimer
- Zoning: R1R0347213
- Fencing: Fenced
- Utilities: Electricity AvailableNatural Gas Available
- Water: Public
- Sewer: Public Sewer
- Source: IRES
This listing courtesy of Laura MacDonald , West and Main Homes
Monthly Payment
- Principal & Interest $
- Property Taxes $
- Home Insurance $
- VA Funding Fee $

 New - 3 days ago