344 Cove Drive, Loveland, CO 80537
- 5 beds |
- 5 baths |
- 4,796 sqft
 Single-Family Home
  Built in 1997
  0.34acre lot
 6 car garage
  $255/sqft
  Listed 4 days ago
Property Description
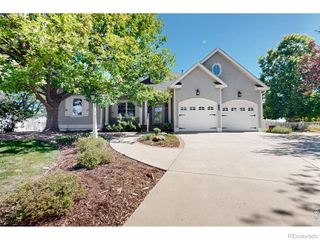
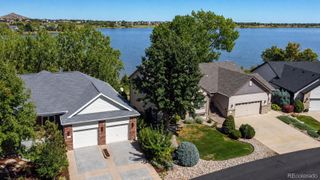
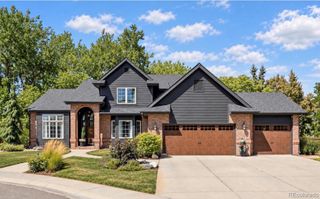
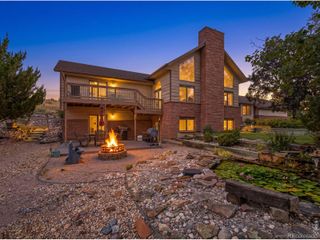
The goal is to call this HOME- and to live a life well lived! This Mariana Cove custom home will entertain a heathy and peaceful lifestyle and offers phenomenal opportunities for entertaining. The lake views, surrounding open space, abundant wildlife, and privacy create a true Colorado lifestyle. The abundant natural light that pours into this home warms the space and welcomes you in. You'll love the floorplan with both formal areas, as well as a great room, main level dedicated office, and you do not want to miss the newly added stunning screened in porch with a hot tub, entertainment area and resting space. The kitchen offers easy access to the deck and outdoor garden, a center island, breakfast nook, a large pantry and a small workstation. This home has all new HVAC systems, new exterior paint, new gutters, new landscaping, new window coverings, new LVP flooring, new fixtures, a new deck, firepit, grilling/smoke pit, and so much more!! Not to be missed is the phenomenal garage, which offers an oversized 2 car garage, plus a 50 ft deep garage for your RV, van, boat, toys, or this would make a great shop, warehouse, in-home business space, or use your imagination! Upstairs you will find a luxury primary bedroom suite, plus 3 additional large bedrooms, 2 additional bathrooms and a loft area overlooking the family room. The full basement offers a rec room, shop space, storage area, and an additional full bathroom and a large bedroom area. The lifestyle here is...go for a hike, walk to the lake and bring the paddle board, a quick jaunt to the new/old town Loveland for shopping, dining, and the next morning a quick run up to Estes Park and Rocky Mountain National Park, then come home soak in the hot tub, and relax! Don't miss this spectacular home! No Metro District and Low HOA.
- Listing Status:
- Active
- Date Added:
- October 1, 2026
- Data Last Updated:
- October 5, 2026 at 7:08AM
- Listing Office:
- Elevations Real Estate, LLC : 9705352000
- Listing Agent:
- Stephanie Steward :
- Contact:
- 9705352000
- MLS ID:
- IR1069858

- General: Gas GrillSpa/Hot Tub
- Style: Contemporary
- Other Structures: DeckPatio
- Parking: OversizedOversized DoorRV Access/ParkingTandem
- Roofing: CompositionMetal
- Windows: Bay Window(s)Double Pane WindowsWindow Coverings
- General: BrickWood FrameTwo
- HOA Amenities: ParkTrail(s)470.0Annually
- Originating MLS: IRES
- School District: Thompson R2-J
- County: Larimer
- Zoning: P-2R1415417
- View: CityMountain(s)Water
- Utilities: Cable AvailableElectricity AvailableInternet Access (Wired)Natural Gas Available
- Water: Public
- Sewer: Public Sewer
- Source: IRES
This listing courtesy of Stephanie Steward , Elevations Real Estate, LLC
Monthly Payment
- Principal & Interest $
- Property Taxes $
- Home Insurance $
- VA Funding Fee $