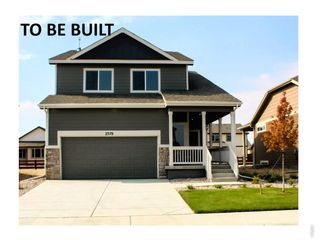
3529 Booth Falls Dr, Loveland, CO 80538
- 3 beds |
- 3 baths |
- 1,920 sqft
 Single-Family Home
  Built in 2021
  5,663sqft lot
 2 car garage
  $273/sqft
  Listed 3 days ago
Property Description
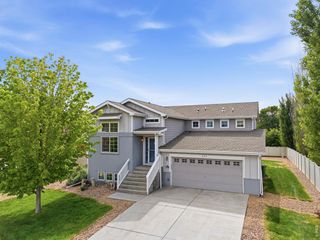
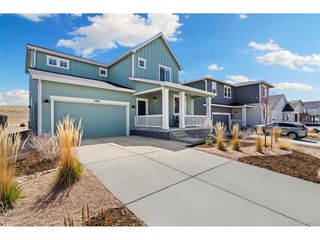
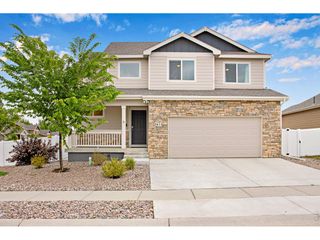
Contemporary Lakeside Elegance Built in 2021. Discover your dream lifestyle in the highly desirable Lakes at Centerra community! This beautifully designed two-story home, offers incredible curb appeal with professional landscaping and a fully installed front and back sprinkler system. The backyard is primed for your personal landscaping vision, featuring a rock perimeter with a built-in drip line ready for new trees and shrubs. Relax or entertain on the charming patio while taking in gorgeous western sunsets. Step inside to a bright, airy, and open floor plan anchored by stunning luxury vinyl flooring that spans the entire main level. The heart of the home is a spacious family room featuring a wall of windows that pulls in abundant natural light. Flowing seamlessly from the living area is a dedicated dining space with direct patio access, alongside a chef-inspired kitchen. Culinary enthusiasts will love the sleek modern cabinets, white quartz countertops, stylish tile backsplash, and stainless steel appliances, including a gas range. Head upstairs to find a versatile loft space-ideal for a home theater, rec room, or remote office. The peaceful primary suite serves as a true retreat, offering picturesque views of the mountains and the backyard. Two additional bedrooms boast ample closet space and share a highly upgraded full bathroom. For added convenience, the upper-level laundry room comes fully equipped with the washer and dryer included. Enjoy resort-style community amenities, including a neighborhood clubhouse, pool, and lake access for endless summer fun. With scenic trails, highways, and shopping just moments away, this move-in-ready home truly has it all. This home has 90 Days of Short-Term Tenancy Booked and Rental income can be collected by new buyers. Owner - May will close at $4000, June booked up to $6000 and July Should be stronger. Have your Broker check Private Remarks for Details. Please DM me to Schedule a private showing before it's gone!
- Listing Status:
- Active
- Data Last Updated:
- May 25, 2026 at 7:21AM
- Listing Office:
- Hart Realty Group : ChadSellsDenver@yahoo.com,303-941-2423
- Listing Agent:
- Chad Hart : 303-941-2423
- MLS ID:
- 5772883

- Other Structures: Patio
- Parking: Attached
- Roofing: Composition
- Windows: Window Coverings
- General: FrameStoneConcreteTwo
- HOA Amenities: ClubhousePoolTrail(s)180.0Quarterly
- Originating MLS: ires
- School District: Thompson R2-J
- County: Larimer
- Fencing: Fenced
- Utilities: Electricity AvailableCable Available
- Water: City
- Sewer: Public Sewer
- Source: ires
- Exclusions: Any Personal Property Currently in the House can be Purchased - Bill of Sale
This listing courtesy of Chad Hart , Hart Realty Group
Monthly Payment
- Principal & Interest $
- Property Taxes $
- Home Insurance $
- VA Funding Fee $

 New - 2 days ago